Welcome to your dream home, a beautifully maintained residence nestled in a peaceful neighborhood, perfectly balancing suburban calm and urban accessibility. Step inside and discover a warm, inviting atmosphere enhanced by energy-efficient LED lighting. The kitchen, with its new pantry, blends functionality and style. Recent upgrades showcase a commitment to quality and comfort. The high-efficiency Lennox HVAC system with a Wi-Fi-enabled thermostat ensures year-round climate control. Triple-pane vinyl windows and sliding doors enhance the home's energy efficiency and quiet ambiance. Safety and sustainability are key, evident in the battery backup sump pump and Tesla Solar Panels with Powerwall batteries, providing energy independence and peace of mind. The home also boasts a top-tier air and water purification system, including a MERV 16 Lennox air filtration system and a reverse osmosis water filter. Outdoors, enjoy the newly installed paver patio and walkway, perfect for relaxation or entertaining. The landscaped front yard, featuring native plants and a dry riverbed, offers a picturesque, low-maintenance setting. Tech-savvy features include a 240 EV charger in the garage and advanced wiring in the utility room. The remodeled Primary and Hall baths on the 2nd level blend luxury with modern comfort. Wonderful School and nearby parks compliment the sidewalk lined neighborhood. Located minutes from vibrant downtowns and major expressways, More than just a house, it's a lifestyle choice offering both a serene retreat and convenient living. Don't miss the chance to make it yours.
Closed
$525,000
8021 Farmingdale Dr, Darien, IL 60561
3beds
1,851sqft
Single Family Residence
Built in 1973
9,372 Square Feet Lot
$566,600 Zestimate®
$284/sqft
$3,243 Estimated rent
Home value
$566,600
$538,000 - $595,000
$3,243/mo
Zestimate® history
Owner options
List your home for rent
$3,243/mo
Rent Zestimate®
Find your next renter with Zillow Rental Manager. Plus, with online applications, you can quickly screen prospective tenants – for free.
$3,243/mo
Rent Zestimate®
Refinance and save
$3,737/mo
Est. payment
Refinancing to a lower rate could help reduce your monthly payments and save thousands over the life of the loan.
$3,737/mo
Est. payment
Explore your selling options
Work with a Zillow partner agent
Leverage their expertise and Zillow's premium Showcase listings to get your home seen by more buyers.
Get startedList with your own agent
Get your home in front of millions of buyers by listing it on Zillow.
Learn how to do itSell it yourself
Take full control of how buyers see your home on Zillow by listing For Sale by Owner (FSBO).
List your homeWhat's special
Native plantsSuburban calmLow - maintenance settingBeautifully maintained residencePeaceful neighborhoodNew pantryHighly rated school district
Zillow last checked:
Listing updated:
Listed by:
Ann-Marie Hickey 708-207-0738,
Coldwell Banker Real Estate Group
Bought with:
Steve Jasinski
Berkshire Hathaway HomeServices Chicago
Source: MRED as distributed by MLS GRID,MLS#: 12025226
Facts & features
Interior
Bedrooms & bathrooms
- Bedrooms: 3
- Bathrooms: 3
- Full bathrooms: 3
Rooms
- Room types: Foyer, Balcony/Porch/Lanai
Primary bedroom
- Features: Flooring (Hardwood), Window Treatments (Insulated Windows, Triple Pane Windows), Bathroom (Full)
- Level: Second
- Area: 176 Square Feet
- Dimensions: 16X11
Bedroom 2
- Features: Flooring (Hardwood), Window Treatments (Triple Pane Windows)
- Level: Second
- Area: 154 Square Feet
- Dimensions: 14X11
Bedroom 3
- Features: Flooring (Hardwood), Window Treatments (Triple Pane Windows)
- Level: Second
- Area: 121 Square Feet
- Dimensions: 11X11
Balcony porch lanai
- Features: Flooring (Other)
- Level: Second
- Area: 28 Square Feet
- Dimensions: 7X4
Dining room
- Features: Flooring (Hardwood)
- Level: Main
- Area: 110 Square Feet
- Dimensions: 10X11
Family room
- Features: Flooring (Wood Laminate)
- Level: Lower
- Area: 425 Square Feet
- Dimensions: 17X25
Foyer
- Features: Flooring (Ceramic Tile)
- Level: Lower
- Area: 66 Square Feet
- Dimensions: 11X6
Kitchen
- Features: Kitchen (Eating Area-Breakfast Bar, Pantry-Closet, Granite Counters), Flooring (Porcelain Tile), Window Treatments (Skylight(s))
- Level: Main
- Area: 154 Square Feet
- Dimensions: 14X11
Laundry
- Features: Flooring (Other)
- Level: Lower
- Area: 56 Square Feet
- Dimensions: 7X8
Living room
- Features: Flooring (Hardwood), Window Treatments (Bay Window(s))
- Level: Main
- Area: 264 Square Feet
- Dimensions: 22X12
Heating
- Natural Gas, Solar, Forced Air
Cooling
- Central Air
Appliances
- Included: Range, Microwave, Dishwasher, High End Refrigerator, Washer, Dryer, Disposal, Water Purifier Owned, Humidifier, Gas Water Heater
Features
- Basement: Crawl Space
- Number of fireplaces: 1
- Fireplace features: Wood Burning, Gas Starter, Family Room
Interior area
- Total structure area: 0
- Total interior livable area: 1,851 sqft
Property
Parking
- Total spaces: 2
- Parking features: Concrete, On Site, Garage Owned, Attached, Garage
- Attached garage spaces: 2
Accessibility
- Accessibility features: No Disability Access
Lot
- Size: 9,372 Square Feet
- Dimensions: 71 X 132
Details
- Parcel number: 0934209012
- Special conditions: None
- Other equipment: Sump Pump, Generator
Construction
Type & style
- Home type: SingleFamily
- Property subtype: Single Family Residence
Materials
- Vinyl Siding, Brick
Condition
- New construction: No
- Year built: 1973
Utilities & green energy
- Electric: 200+ Amp Service
- Sewer: Public Sewer
- Water: Lake Michigan, Public
Green energy
- Green verification: ENERGY STAR Certified Homes
Community & HOA
HOA
- Services included: None
Location
- Region: Darien
Financial & listing details
- Price per square foot: $284/sqft
- Tax assessed value: $131,232
- Annual tax amount: $7,304
- Date on market: 4/11/2024
- Listing terms: Conventional
- Ownership: Fee Simple
Price history
| Date | Event | Price |
|---|---|---|
| 5/10/2024 | Sold | $525,000+11.9%$284/sqft |
Source:  MRED as distributed by MLS GRID #12025226 Report a problem MRED as distributed by MLS GRID #12025226 Report a problem | ||
| 4/14/2024 | Pending sale | $469,000$253/sqft |
Source:  Coldwell Banker Real Estate Group #12025226 Report a problem Coldwell Banker Real Estate Group #12025226 Report a problem | ||
| 4/14/2024 | Contingent | $469,000$253/sqft |
Source: MRED as distributed by MLS GRID #12025226 Report a problem | ||
| 4/11/2024 | Listed for sale | $469,000+67.5%$253/sqft |
Source: MRED as distributed by MLS GRID #12025226 Report a problem | ||
| 3/24/2021 | Listing removed | -- |
Source: Owner Report a problem | ||
| 9/8/2013 | Listing removed | $2,000-4.8%$1/sqft |
Source: Owner Report a problem | ||
| 8/25/2013 | Listed for rent | $2,100$1/sqft |
Source: Owner Report a problem | ||
| 7/10/2012 | Sold | $280,000-3.1%$151/sqft |
Source: MRED as distributed by MLS GRID #08055690 Report a problem | ||
| 5/3/2012 | Listed for sale | $289,000-3.6%$156/sqft |
Source: Coldwell Banker Residential Brokerage - Hinsdale Village #08055690 Report a problem | ||
| 7/7/2011 | Listing removed | $299,900$162/sqft |
Source: ERA Jensen & Feinstein Realtors, LLC #07697372 Report a problem | ||
| 6/23/2011 | Price change | $299,900-3.2%$162/sqft |
Source: ERA Jensen & Feinstein Realtors, LLC #07697372 Report a problem | ||
| 4/10/2011 | Price change | $309,900-8.6%$167/sqft |
Source: ERA Jensen & Feinstein Realtors, LLC #07697372 Report a problem | ||
| 4/2/2011 | Price change | $339,000-2.9%$183/sqft |
Source: ERA Jensen & Feinstein Realtors, LLC #07697372 Report a problem | ||
| 3/3/2011 | Price change | $349,000-2.8%$189/sqft |
Source: ERA Jensen & Feinstein Realtors, LLC #07697372 Report a problem | ||
| 12/23/2010 | Listed for sale | $359,000+28.2%$194/sqft |
Source: ERA Jensen & Feinstein Realtors LLC #07697372 Report a problem | ||
| 7/9/2008 | Sold | $280,000-24.8%$151/sqft |
Source: Agent Provided Report a problem | ||
| 8/15/2007 | Sold | $372,500+40.6%$201/sqft |
Source: Public Record Report a problem | ||
| 11/20/2003 | Sold | $265,000+39.1%$143/sqft |
Source: Public Record Report a problem | ||
| 9/14/1998 | Sold | $190,500$103/sqft |
Source: Public Record Report a problem | ||
Public tax history
| Year | Property taxes | Tax assessment |
|---|---|---|
| 2024 | $7,961 +4.5% | $131,232 +8.8% |
| 2023 | $7,618 +4.3% | $120,640 +4.6% |
| 2022 | $7,304 +8.1% | $115,340 +1.1% |
| 2021 | $6,759 +1.5% | $114,030 +2% |
| 2020 | $6,659 +4.5% | $111,770 |
| 2019 | $6,369 +0.8% | -- |
| 2018 | $6,316 +1.1% | $107,370 +3.9% |
| 2017 | $6,246 +2.9% | $103,320 +4.8% |
| 2016 | $6,067 +2.1% | $98,600 +6.3% |
| 2015 | $5,945 -2% | $92,760 -0.8% |
| 2014 | $6,065 +8.3% | $93,530 +4.4% |
| 2013 | $5,598 +2.5% | $89,590 -4.3% |
| 2012 | $5,459 +3.2% | $93,620 -6.1% |
| 2011 | $5,292 -0.8% | $99,700 -8.4% |
| 2010 | $5,336 +2.5% | $108,810 -5.8% |
| 2009 | $5,206 +1% | $115,490 |
| 2008 | $5,152 +5.4% | $115,490 +5.9% |
| 2007 | $4,890 +6.9% | $109,050 +10.2% |
| 2006 | $4,575 +3.7% | $98,960 +7.7% |
| 2005 | $4,411 +2.4% | $91,880 +7% |
| 2004 | $4,308 +2.4% | $85,870 +10% |
| 2003 | $4,206 +3.3% | $78,060 +7% |
| 2002 | $4,071 +2.7% | $72,930 +6.8% |
| 2001 | $3,965 +2.2% | $68,310 +3.5% |
| 2000 | $3,880 | $66,000 |
Find assessor info on the county website
Neighborhood: 60561
Nearby homes
- $440,300-- bd2 ba1.3k sqft8017 Farmingdale Dr, Darien, IL 60561Off Market
- $523,3003 bd2 ba2.3k sqft8025 Farmingdale Dr, Darien, IL 60561Off Market
- $419,0003 bd2 ba1.8k sqft8022 Sawyer Rd, Darien, IL 60561Sold
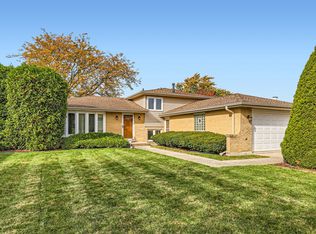
- $430,200-- bd2 ba1.3k sqft8013 Farmingdale Dr, Darien, IL 60561Off Market
- $555,1004 bd2 ba1.9k sqft8029 Farmingdale Dr, Darien, IL 60561Off Market
- $520,300-- bd2 ba1.8k sqft8026 Sawyer Rd, Darien, IL 60561Off Market
- $501,700-- bd1 ba1.6k sqft8018 Sawyer Rd, Darien, IL 60561Off Market
- $451,100-- bd1 ba1.5k sqft8030 Sawyer Rd, Darien, IL 60561Off Market
Nearby schools
GreatSchools rating
- 9/10Concord Elementary SchoolGrades: PK-4Distance: 0.5 mi
- 7/10Cass Jr High SchoolGrades: 5-8Distance: 1.1 mi
- 7/10Hinsdale South High SchoolGrades: 9-12Distance: 0.9 mi
Schools provided by the listing agent
- Elementary: Concord Elementary School
- Middle: Cass Junior High School
- High: Hinsdale South High School
- District: 63
Source: MRED as distributed by MLS GRID. This data may not be complete. We recommend contacting the local school district to confirm school assignments for this home.
Get a cash offer in 3 minutes
Find out how much your home could sell for in as little as 3 minutes with a no-obligation cash offer.
Estimated market value
$566,600
Get a cash offer in 3 minutes
Find out how much your home could sell for in as little as 3 minutes with a no-obligation cash offer.
Estimated market value
$566,600
- Illinois
- DuPage County
- Darien
- 60561
- 8021 Farmingdale Dr
Nearby cities
Nearby zip codes
Other Darien Topics
