Skip main navigation
Off market
  • $236,400

    8021 Fountainhead Pl, Fort Wayne, IN 46835

    3beds
    1,151sqft
    SingleFamily
    Built in 1997
    8,712 Square Feet Lot
    $236,400 Zestimate®
    $205/sqft
    $1,669 Estimated rent

    Home value

    $236,400

    $225,000 - $248,000

    $1,669/mo

    Zestimate® history
    Loading
    Loading...

    Owner options

    List your home for rent

    $1,669/mo

    Rent Zestimate®

    Find your next renter with Zillow Rental Manager. Plus, with online applications, you can quickly screen prospective tenants – for free.

    Learn more

    $1,669/mo

    Rent Zestimate®

    Refinance and save

    $1,531/mo

    Est. payment

    Refinancing to a lower rate could help reduce your monthly payments and save thousands over the life of the loan.

    See today's rates

    $1,531/mo

    Est. payment

    Explore your selling options

    Work with a Zillow partner agent

    Leverage their expertise and Zillow's premium Showcase listings to get your home seen by more buyers.

    Get started

    List with your own agent

    Get your home in front of millions of buyers by listing it on Zillow.

    Learn how to do it

    Sell it yourself

    Take full control of how buyers see your home on Zillow by listing For Sale by Owner (FSBO).

    List your home

    What's special

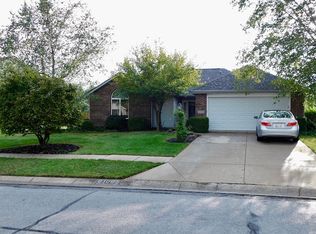
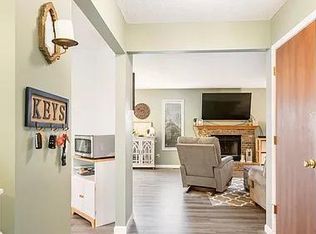
    This is Tartans Glen! Welcome Home to this 3 bedroom 2 bath home located on a cul de sac street with 1152 square feet of well appointed amenities. Surrounded by panoramic views of the peaceful fountain pond, the home is as relaxing outside as it is inside. A split bedroom floor plan features the vaulted ceiling master bedroom with private bath, walk in closet, large triple window and decorative plant ledge. The cathedral ceiling great room with fireplace and open floor plan provides space for everyone. New hardwood laminate flooring throughout updates the home to a modern feel. Worry free Anderson windows, vinyl siding, and low maintenance landscaping allow for less time maintaining the home and more time enjoying the view. Kitchen with pantry and dining area enjoy natural light from the skylight and sliding glass door that leads to the open backyard that invite you to relax and unwind or entertain uninterrupted. 2 car garage for all your vehicles or toy storage out of the elements, minutes to shopping and dining at Chapel Ridge, and easy access to I469, come see why this house should be your next Home!

    This property is off market, which means it's not currently listed for sale or rent on Zillow. This may be different from what's available on other websites or public sources.

    Facts & features

    Interior

    Bedrooms & bathrooms
    • Bedrooms: 3
    • Bathrooms: 2
    • Full bathrooms: 2
    Heating
    • Forced air, Gas
    Cooling
    • Central
    Features
    • Flooring: Tile
    • Basement: None
    • Has fireplace: Yes
    • Fireplace features: Electric
    Interior area
    • Total interior livable area: 1,151 sqft

    Property

    Parking
    • Parking features: Garage - Attached
    Features
    • Exterior features: Vinyl
    Lot
    • Size: 8,712 sqft
    Details
    • Parcel number: 020814356001000072

    Construction

    Type & style
    • Home type: SingleFamily
    • Architectural style: Ranch
    Materials
    • Frame
    • Roof: Other
    Condition
    • Year built: 1997

    Utilities & green energy

    • Sewer: City

    Community & neighborhood

    Location
    • Region: Fort Wayne

    HOA & financial

    HOA
    • Has HOA: Yes
    • HOA fee: $10 monthly

    Other

    Other facts
    • Sale/Rent: For Sale
    • AMENITIES: Ceiling Fan(s), Porch Covered, Main Floor Laundry, 1st Bdrm En Suite, Garage Door Opener, Closet(s) Walk-in, Disposal, Dryer Hook Up Electric, Range/Oven Hook Up Elec, Ceiling-Cathedral, Attic Pull Down Stairs, Skylight(s), Great Room, Open Floor Plan, Near Walking Trail, Split Br Floor Plan
    • COOLING: Central Air
    • EXTERIOR: Vinyl, Cedar
    • HEATING/FUEL: Forced Air, Gas
    • 3rd Bdrm Level: Main
    • Kitchen Level: Main
    • 1st Bdrm Level: Main
    • 2nd Bdrm Level: Main
    • Style: One Story
    • Platted Y/N: Yes
    • Laundry Level: Main
    • LOT DESCRIPTION: Waterfront
    • Waterfront Y/N: Yes
    • FIREPLACE: Wood Burning, Living/Great Rm
    • Fireplace Y/N: Yes
    • Dining Rm Level: Main
    • Garage Type: Attached
    • Water Utility: City
    • Sewer: City
    • ARCHITECTURAL STYLE: Ranch
    • BASEMENT/FOUNDATION: Slab
    • LOCATION: City/Town/Suburb
    • Assoc. Dues Frequency: Annually
    • FLOORING: Laminate
    • FENCE: Wood, Partial
    • Water Type: Pond
    • Off Street Parking Y/N: Yes
    • Square Footage Source: Public Records
    • Inside City Limits: Yes
    • Association ID: Upstate Alliance of REALTORS
    • Township: St Joe
    • Status: Active

    Price history

    DateEventPrice
    10/13/2018Sold$134,900$117/sqft
    Source: Agent Provided Report a problem
    9/7/2018Listed for sale$134,900+79.9%$117/sqft
    Source: Coldwell Banker Roth Wehrly Graber #201840518 Report a problem
    5/10/2017Listing removed$75,000$65/sqft
    Source: Real Living Ness Bros #201716300 Report a problem
    4/19/2017Listed for sale$75,000-31.1%$65/sqft
    Source: Real Living Ness Bros #201716300 Report a problem
    8/19/2008Listing removed$108,900$95/sqft
    Source: Coldwell Banker** #2711789 Report a problem
    8/8/2008Listed for sale$108,900$95/sqft
    Source: Coldwell Banker** #2711789 Report a problem
    4/28/2008Listing removed$108,900$95/sqft
    Source: Visual Tour #2711789 Report a problem
    4/16/2008Listed for sale$108,900$95/sqft
    Source: Visual Tour #2711789 Report a problem

    Public tax history

    YearProperty taxesTax assessment
    2025$2,540 +22%$218,700 -1.8%
    2024$2,082 +14%$222,700 +16.9%
    2023$1,826 +15.1%$190,500 +16%
    2022$1,587 +8.5%$164,200 +14%
    2021$1,462 +8.6%$144,000 +6.1%
    2020$1,347 +26.6%$135,700 +7.8%
    2019$1,064 +72.8%$125,900 +19.2%
    2018$616 +4.6%$105,600 +5.7%
    2017$589 +2.9%$99,900 +4.4%
    2016$572 +2%$95,700 -0.9%
    2014$561 +2%$96,600 -0.2%
    2013$550 +4%$96,800 +3.8%
    2011$529 $93,300 -9.6%
    2010-- $103,200 +4.6%
    2007-- $98,700 +16.8%
    2005-- $84,500
    2004-- $84,500 +56.8%
    2001-- $53,900 +199.9%
    1999-- $17,970

    Find assessor info on the county website

    Neighborhood: Tartans Glen

    Nearby schools

    GreatSchools rating
    Schools provided by the listing agent
    • Elementary: Arlington
    • Middle: Jefferson
    • High: Northrop
    • District: Fort Wayne Community

    Source: The MLS. This data may not be complete. We recommend contacting the local school district to confirm school assignments for this home.

    Get pre-qualified for a loan
    At Zillow Home Loans, we can pre-qualify you in as little as 5 minutes with no impact to your credit score.

    An equal housing lender. NMLS #10287.

    Sell for more on Zillow
    Get a Zillow Showcase℠ listing at no additional cost and you could sell for .
    $236,400
    2% more
    +$4,728
    With Zillow Showcase(estimated)
    $241,128