***OPENHOUSE 5/23 11-2PM***WELCOME HOME. Peace of mind meets modern style in this fully renovated single story gem in the heart of Live Oak. From day one, you will feel the difference with major updates already taken care of. This includes a BRAND NEW roof with warranty! Upgrades include updated electrical throughout the entire home, all brought up to current code, giving you confidence, safety, and long term reliability without sacrificing design. Step inside to a bright, open living space where vaulted ceilings and natural light immediately draw you in. Skylights and large windows create an airy feel, while luxury vinyl plank flooring runs throughout, tying the home together with a clean, modern touch. The floor to ceiling brick fireplace anchors the room perfectly, adding warmth and character to the space. The layout flows effortlessly into a sun filled enclosed patio, offering a versatile space to relax, entertain, or enjoy year round. Just beyond, the kitchen stands out with a beautiful mix of function and style, featuring a striking marble backsplash, warm butcher block countertops, stainless steel appliances, and crisp light grey cabinetry that feels both fresh and inviting. Both bathrooms have been thoughtfully redesigned with sleek tile work, updated vanities, and contemporary finishes that bring a spa like feel to everyday living. The bedrooms are spacious and filled with natural light, each offering generous storage and updated ceiling fans. The primary suite adds a touch of character with a sliding barn door that opens to a beautifully finished walk in shower. Throughout the home, you will notice the details, fresh interior paint, upgraded fixtures, and a cohesive design that makes everything feel truly move in ready. Located in an established neighborhood with quick access to major highways, shopping, dining, parks, and just minutes from Randolph Air Force Base, 8021 Harper Valley St offers the perfect blend of comfort, style, and convenience. This is the kind of home you walk into and immediately know it is the one!
Sold
Price Unknown
8021 Harper Valley, Live Oak, TX 78233
3beds
1,655sqft
Single Family Residence
Built in 1972
8,407 Square Feet Lot
$259,900 Zestimate®
$--/sqft
$1,600 Estimated rent
Home value
$259,900
$247,000 - $275,000
$1,600/mo
Zestimate® history
Owner options
List your home for rent
$1,600/mo
Rent Zestimate®
Find your next renter with Zillow Rental Manager. Plus, with online applications, you can quickly screen prospective tenants – for free.
$1,600/mo
Rent Zestimate®
Refinance and save
Refinancing to a lower rate could help reduce your monthly payments and save thousands over the life of the loan.
Explore your selling options
Work with a Zillow partner agent
Leverage their expertise and Zillow's premium Showcase listings to get your home seen by more buyers.
Get startedList with your own agent
Get your home in front of millions of buyers by listing it on Zillow.
Learn how to do itSell it yourself
Take full control of how buyers see your home on Zillow by listing For Sale by Owner (FSBO).
List your homeWhat's special
Contemporary finishesSun filled enclosed patioUpdated ceiling fansFresh interior paintUpdated vanitiesStainless steel appliancesBright open living space
Zillow last checked:
Listing updated:
Listed by:
Dezmon Metze TREC #755414 (815) 614-8515,
eXp Realty
Source: LERA MLS,MLS#: 1950506
Facts & features
Interior
Bedrooms & bathrooms
- Bedrooms: 3
- Bathrooms: 2
- Full bathrooms: 2
Primary bedroom
- Features: Ceiling Fan(s), Full Bath
- Area: 154
- Dimensions: 11 x 14
Bedroom 2
- Area: 110
- Dimensions: 11 x 10
Bedroom 3
- Area: 120
- Dimensions: 10 x 12
Primary bathroom
- Features: Shower Only, Single Vanity
- Area: 50
- Dimensions: 5 x 10
Dining room
- Area: 160
- Dimensions: 16 x 10
Kitchen
- Area: 88
- Dimensions: 11 x 8
Living room
- Area: 345
- Dimensions: 15 x 23
Heating
- Central, Electric
Cooling
- Central Air
Appliances
- Included: Self Cleaning Oven, Microwave, Range, Dishwasher, Electric Water Heater
- Laundry: Main Level, Laundry Room, Washer Hookup, Dryer Connection
Features
- One Living Area, Separate Dining Room, Utility Room Inside, 1st Floor Lvl/No Steps, Open Floorplan, High Speed Internet, Master Downstairs, Ceiling Fan(s), Solid Counter Tops, Custom Cabinets
- Flooring: Ceramic Tile, Laminate
- Has basement: No
- Number of fireplaces: 1
- Fireplace features: One
Interior area
- Total interior livable area: 1,655 sqft
Property
Parking
- Total spaces: 2
- Parking features: Two Car Garage, Garage Door Opener
- Garage spaces: 2
Features
- Levels: One
- Stories: 1
- Patio & porch: Covered
- Pool features: None
- Fencing: Privacy
Lot
- Size: 8,407 Square Feet
- Features: Corner Lot, Curbs, Street Gutters, Sidewalks
- Residential vegetation: Mature Trees
Details
- Parcel number: 050484450170
Construction
Type & style
- Home type: SingleFamily
- Property subtype: Single Family Residence
Materials
- Brick, Siding
- Foundation: Slab
- Roof: Composition
Condition
- Pre-Owned
- New construction: No
- Year built: 1972
Utilities & green energy
- Sewer: Sewer System
- Water: Water System
- Utilities for property: Cable Available
Community & HOA
Community
- Features: None
- Subdivision: Live Oak Village
Location
- Region: San Antonio
Financial & listing details
- Annual tax amount: $5,474
- Date on market: 3/20/2026
- Cumulative days on market: 281 days
- Listing terms: Conventional,FHA,VA Loan,Cash,Investors OK,Other
- Road surface type: Paved
Price history
| Date | Event | Price |
|---|---|---|
| 6/24/2026 | Sold | -- |
Source:  LERA MLS #1950506 Report a problem LERA MLS #1950506 Report a problem | ||
| 6/5/2026 | Pending sale | $274,900$166/sqft |
Source: LERA MLS #1950506 Report a problem | ||
| 6/1/2026 | Contingent | $274,900$166/sqft |
Source: LERA MLS #1950506 Report a problem | ||
| 4/9/2026 | Price change | $274,900-1.8%$166/sqft |
Source: LERA MLS #1950506 Report a problem | ||
| 3/20/2026 | Listed for sale | $279,999$169/sqft |
Source: LERA MLS #1950506 Report a problem | ||
| 3/19/2026 | Listing removed | $279,999$169/sqft |
Source: eXp Realty #1885263 Report a problem | ||
| 3/14/2026 | Listed for sale | $279,999$169/sqft |
Source: LERA MLS #1885263 Report a problem | ||
| 2/14/2026 | Pending sale | $279,999$169/sqft |
Source: LERA MLS #1885263 Report a problem | ||
| 2/8/2026 | Contingent | $279,999$169/sqft |
Source: LERA MLS #1885263 Report a problem | ||
| 8/20/2025 | Price change | $279,999-5.1%$169/sqft |
Source: LERA MLS #1885263 Report a problem | ||
| 7/18/2025 | Listed for sale | $295,000$178/sqft |
Source: LERA MLS #1885263 Report a problem | ||
Public tax history
Tax history is unavailable.
Neighborhood: 78233
Nearby homes
- $239,4003 bd2 ba1.6k sqft8021 Harper Valley Dr, Live Oak, TX 78233Off Market
- $227,9004 bd2 ba1.6k sqft8022 Harper Valley Dr, Live Oak, TX 78233Off Market

- $245,0004 bd2 ba1.6k sqft8022 Harper Valley St, San Antonio, TX 78233Off Market
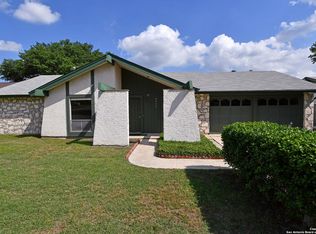
- $212,8003 bd2 ba1.4k sqft8017 Harper Valley Dr, Live Oak, TX 78233Off Market
- $264,2003 bd2 ba1.4k sqft8018 Harper Valley Dr, Live Oak, TX 78233Off Market
- $216,6003 bd2 ba1.4k sqft8013 Harper Valley Dr, Live Oak, TX 78233Off Market
- $218,6003 bd2 ba1.4k sqft8014 Harper Valley Dr, Live Oak, TX 78233Off Market
- $254,4003 bd2 ba1.6k sqft8026 Harper Valley Dr, Live Oak, TX 78233Off Market
Nearby schools
GreatSchools rating
- 6/10Franz Leadership AcademyGrades: PK-5Distance: 0.4 mi
- 5/10Kitty Hawk Middle SchoolGrades: 6-8Distance: 1.1 mi
- 3/10Veterans Memorial High SchoolGrades: 9-12Distance: 3.7 mi
Schools provided by the listing agent
- Elementary: Ed Franz
- Middle: Kitty Hawk
- High: Veterans Memorial
- District: Judson
Source: LERA MLS. This data may not be complete. We recommend contacting the local school district to confirm school assignments for this home.
Get a cash offer in 3 minutes
Find out how much your home could sell for in as little as 3 minutes with a no-obligation cash offer.
Estimated market value
$259,900
Get a cash offer in 3 minutes
Find out how much your home could sell for in as little as 3 minutes with a no-obligation cash offer.
Estimated market value
$259,900
- Texas
- Bexar County
- Live Oak
- 78233
- 8021 Harper Valley
Nearby cities
Nearby zip codes
Other Live Oak Topics
