Picture-perfect home on a picture-perfect street! This charming Old Leawood gem has been meticulously updated to offer a seamless blend of modern convenience and timeless style. Inside, you'll find spacious formal living and dining areas perfect for hosting or family gatherings. Beyond the formal spaces, there's a second gathering area in the kitchen and family room, providing an open and inviting space for everyday living. The primary suite on the main level offers easy living, while the large backyard—just shy of half an acre—creates a private retreat with ample room for outdoor activities. The beautifully designed screened porch is an absolute showstopper—ideal for morning coffee, evening relaxation, or entertaining guests. Nestled in a serene and sought-after neighborhood, this home truly captures the essence of comfort and elegance. Don't miss the chance to make it yours!
Sold
Price Unknown
8021 High Dr, Leawood, KS 66206
4beds
4,423sqft
Single Family Residence
Built in 1941
0.36 Acres Lot
$1,498,400 Zestimate®
$--/sqft
$4,864 Estimated rent
Home value
$1,498,400
$1.39M - $1.62M
$4,864/mo
Zestimate® history
Owner options
List your home for rent
$4,864/mo
Rent Zestimate®
Find your next renter with Zillow Rental Manager. Plus, with online applications, you can quickly screen prospective tenants – for free.
$4,864/mo
Rent Zestimate®
Refinance and save
$250/mo
Est. payment
Refinancing to a lower rate could help reduce your monthly payments and save thousands over the life of the loan.
$250/mo
Est. payment
Explore your selling options
Work with a Zillow partner agent
Leverage their expertise and Zillow's premium Showcase listings to get your home seen by more buyers.
Get startedList with your own agent
Get your home in front of millions of buyers by listing it on Zillow.
Learn how to do itSell it yourself
Take full control of how buyers see your home on Zillow by listing For Sale by Owner (FSBO).
List your homeWhat's special
Timeless stylePrivate retreatBeautifully designed screened porchModern convenienceLarge backyardPicture-perfect street
Zillow last checked:
Listing updated:
Listed by:
Tracy Jackson 913-302-6444,
Sage Sotheby's International Realty
Bought with:
Brooke Miller, 2012039927
ReeceNichols - Country Club Plaza
Source: Heartland MLS as distributed by MLS GRID,MLS#: 2510094
Facts & features
Interior
Bedrooms & bathrooms
- Bedrooms: 4
- Bathrooms: 5
- Full bathrooms: 4
- 1/2 bathrooms: 1
Primary bedroom
- Features: Walk-In Closet(s)
- Level: First
- Area: 304 Square Feet
- Dimensions: 16 x 19
Bedroom 2
- Features: All Carpet, Walk-In Closet(s)
- Level: Second
- Area: 195 Square Feet
- Dimensions: 15 x 13
Bedroom 3
- Features: All Carpet, Walk-In Closet(s)
- Level: Second
- Area: 225 Square Feet
- Dimensions: 15 x 15
Bedroom 4
- Features: All Carpet, Walk-In Closet(s)
- Level: Second
- Area: 285 Square Feet
- Dimensions: 19 x 15
Dining room
- Features: Wood Floor
- Level: First
- Area: 154 Square Feet
- Dimensions: 14 x 11
Great room
- Features: Built-in Features, Fireplace, Wood Floor
- Level: First
- Area: 374 Square Feet
- Dimensions: 17 x 22
Kitchen
- Features: Kitchen Island, Wood Floor
- Level: First
- Area: 196 Square Feet
- Dimensions: 14 x 14
Laundry
- Level: First
- Area: 110 Square Feet
- Dimensions: 11 x 10
Living room
- Features: Wood Floor
- Level: First
- Area: 110 Square Feet
- Dimensions: 11 x 10
Office
- Features: Wood Floor
- Level: First
- Area: 154 Square Feet
- Dimensions: 14 x 11
Recreation room
- Features: All Carpet
- Level: Lower
Heating
- Heatpump/Gas, Radiant Floor
Cooling
- Heat Pump
Appliances
- Included: Dishwasher, Disposal, Double Oven, Exhaust Fan, Refrigerator
- Laundry: Main Level
Features
- Central Vacuum, Kitchen Island
- Flooring: Carpet, Wood
- Windows: Wood Frames
- Basement: Finished
- Number of fireplaces: 2
- Fireplace features: Dining Room, Great Room
Interior area
- Total structure area: 4,423
- Total interior livable area: 4,423 sqft
- Finished area above ground: 3,931
- Finished area below ground: 492
Property
Parking
- Total spaces: 2
- Parking features: Attached
- Attached garage spaces: 2
Features
- Patio & porch: Screened
Lot
- Size: 0.36 Acres
- Features: City Lot
Details
- Parcel number: HP24000000 0009
Construction
Type & style
- Home type: SingleFamily
- Architectural style: Cape Cod
- Property subtype: Single Family Residence
Materials
- Stone & Frame
- Roof: Composition
Condition
- Year built: 1941
Utilities & green energy
- Sewer: Public Sewer
- Water: Public
Community & HOA
Community
- Subdivision: Leawood
HOA
- Has HOA: Yes
- Services included: Curbside Recycle, Trash
- HOA fee: $250 annually
Location
- Region: Leawood
Financial & listing details
- Tax assessed value: $1,256,900
- Annual tax amount: $12,703
- Date on market: 10/3/2024
- Listing terms: Cash,Conventional
- Ownership: Private
Price history
| Date | Event | Price |
|---|---|---|
| 12/19/2024 | Sold | -- |
Source:  Heartland MLS as distributed by MLS GRID #2510094 Report a problem Heartland MLS as distributed by MLS GRID #2510094 Report a problem | ||
| 10/6/2024 | Pending sale | $1,349,000$305/sqft |
Source: Heartland MLS as distributed by MLS GRID #2510094 Report a problem | ||
| 10/3/2024 | Listed for sale | $1,349,000+65.5%$305/sqft |
Source: Heartland MLS as distributed by MLS GRID #2510094 Report a problem | ||
| 1/20/2012 | Listing removed | $815,000$184/sqft |
Source: Keller Williams Realty Key Partners #1709805 Report a problem | ||
| 1/19/2011 | Listed for sale | $815,000$184/sqft |
Source: Key Partners LLC #1709805 Report a problem | ||
Public tax history
| Year | Property taxes | Tax assessment |
|---|---|---|
| 2025 | $15,422 +17.7% | $144,543 +18.2% |
| 2024 | $13,106 +3.2% | $122,268 +3.5% |
| 2023 | $12,704 +10.4% | $118,174 +10.3% |
| 2022 | $11,504 | $107,180 +6.6% |
| 2021 | -- | $100,498 -0.4% |
| 2020 | $11,419 | $100,924 +2% |
| 2019 | -- | $98,900 +4.7% |
| 2018 | -- | $94,484 +1.9% |
| 2017 | $10,669 +0.1% | $92,747 +1.4% |
| 2016 | $10,656 -1.9% | $91,448 -2.6% |
| 2015 | $10,862 +3.1% | $93,932 +3% |
| 2013 | $10,535 +59.2% | $91,230 -0.8% |
| 2012 | $6,619 +20.9% | $92,000 +91.8% |
| 2010 | $5,476 -5.5% | $47,955 -7.1% |
| 2009 | $5,794 +0.8% | $51,635 +0% |
| 2008 | $5,747 +89.2% | $51,630 +90% |
| 2007 | $3,037 +3.4% | $27,174 |
| 2006 | $2,937 | $27,174 +2.3% |
| 2005 | -- | $26,576 |
Find assessor info on the county website
Neighborhood: 66206
Nearby homes
- $1,186,3004 bd4 ba3.6k sqft8017 High Dr, Leawood, KS 66206Off Market
- $537,600-- bd-- ba-- sqft8017 High Dr, Leawood, KS 66206Off Market
- $--3 bd2 ba1.9k sqft8025 High Dr, Leawood, KS 66206Sold
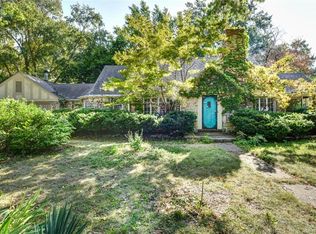
- $729,8004 bd3 ba2.3k sqft8100 Sagamore Rd, Leawood, KS 66206Off Market
- $1,038,4005 bd4 ba3.9k sqft8102 Sagamore Rd, Leawood, KS 66206Off Market
- $1,022,7003 bd3 ba2.8k sqft8029 High Dr, Leawood, KS 66206Off Market
- $1,543,4004 bd4 ba3.5k sqft8015 High Dr, Leawood, KS 66206Off Market
- $846,2004 bd4 ba2.7k sqft8044 Sagamore Rd, Leawood, KS 66206Off Market
Nearby schools
GreatSchools rating
- 10/10Corinth Elementary SchoolGrades: PK-6Distance: 1 mi
- 9/10Indian Hills Middle SchoolGrades: 7-8Distance: 2.5 mi
- 8/10Shawnee Mission East High SchoolGrades: 9-12Distance: 1.4 mi
Schools provided by the listing agent
- Elementary: Corinth
- Middle: Indian Hills
- High: SM East
Source: Heartland MLS as distributed by MLS GRID. This data may not be complete. We recommend contacting the local school district to confirm school assignments for this home.
Get a cash offer in 3 minutes
Find out how much your home could sell for in as little as 3 minutes with a no-obligation cash offer.
Estimated market value
$1,498,400
Get a cash offer in 3 minutes
Find out how much your home could sell for in as little as 3 minutes with a no-obligation cash offer.
Estimated market value
$1,498,400
- Kansas
- Johnson County
- Leawood
- 66206
- 8021 High Dr
Nearby cities
Nearby zip codes
Other Leawood Topics
