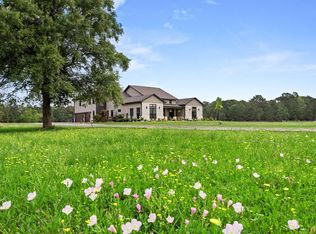
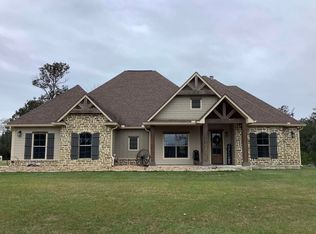
This stunning property is a must see! Drive through your own private gate and follow a scenic road leading to this expansive 113 acre estate. This property has 3 additionally living quarters as well. The main residence has 2,400 sq.ft. featuring 3 BD and 2 Baths. You'll enjoy a spacious living room, a formal dining area, and a cozy wood-burning fireplace, all complemented by a large kitchen with a generous island. The primary suite includes a garden tub for relaxation as well. In addition to the main house, the property includes two impressive workshops. The first measures 27 by 49 feet,while the second is a larger 49 by 49 feet. Within one of the workshops, you'll find a 964 sq.ft. 1 bedroom 1 bath apt. including a kitchen with an open floor plan on the ground level. Venture Upstairs to discover an additional 2 bd, 1 bath apartment with 731 sq.ft. complete with a living room.
For sale
Price cut: $125K (8/4)
$1,575,000
8021 Highway 12, Orange, TX 77632
3beds
2,400sqft
Single Family Residence
Built in ----
-- sqft lot
$1,535,900 Zestimate®
$656/sqft
$-- HOA
What's special
Cozy wood-burning fireplacePrivate gateFormal dining areaTwo impressive workshopsScenic road
- 244 days
- 141
- 3
Zillow last checked:
Listing updated:
Listed by:
VERONICA BOURQUE 409-782-5525,
JLA Realty
Source: BBOR,MLS#: 264437
Facts & features
Interior
Bedrooms & bathrooms
- Bedrooms: 3
- Bathrooms: 2
- Full bathrooms: 2
Rooms
- Room types: Converted Garage, Game Room, In-Law Room, Office
Primary bathroom
- Features: Freestanding Soaking Tub, Garden Tub, Sep. Shower
Dining room
- Features: Both
Living room
- Features: Living Room
Heating
- Central Electric
Cooling
- Central Electric
Appliances
- Included: Cooktop, Dishwasher, Disposal, Microwave, Self Cleaning Oven
- Laundry: Inside, Wash/Dry Connection
Features
- Ceiling Fan(s), Lawyer Block, Split Bdrm Plan, Breakfast Bar, Kitchen Island
- Windows: Double Pane Windows, Blinds
- Has fireplace: Yes
- Fireplace features: Wood Burning
Interior area
- Total structure area: 2,400
- Total interior livable area: 2,400 sqft
Property
Parking
- Parking features: Additional Parking, Detached, Garage Door Opener, Converted Garage
- Has garage: Yes
Features
- Levels: One
- Stories: 1
- Patio & porch: Covered, Porch
- Exterior features: Lighting, Sprinkler System
Details
- Additional structures: Barn(s), Storage, Workshop
- Parcel number: 000230000755
- Special conditions: Standard
Construction
Type & style
- Home type: SingleFamily
- Property subtype: Single Family Residence
Materials
- Foundation: Slab
- Roof: Metal
Condition
- 11 - 20 Yrs.
- New construction: No
Utilities & green energy
- Sewer: Septic System
- Utilities for property: Cable Available
Community & HOA
Community
- Security: Monitored Smoke Alarm, Smoke Detector(s)
- Subdivision: Acres & Acres
Location
- Region: Orange
Financial & listing details
- Price per square foot: $656/sqft
- Tax assessed value: $783,041
- Annual tax amount: $2,223
- Date on market: 1/22/2026
- Listing terms: Cash,Conventional,FHA,USDA Loan,VA Loan
Estimated market value
$1,535,900
$1.46M - $1.61M
$2,109/mo
Price history
| Date | Event | Price |
|---|---|---|
| 8/4/2026 | Price change | $1,575,000-7.4%$656/sqft |
Source:  BBOR #264437 Report a problem BBOR #264437 Report a problem | ||
| 5/19/2026 | Price change | $1,700,000-10.5%$708/sqft |
Source:  HAR #16670897 Report a problem HAR #16670897 Report a problem | ||
| 1/22/2026 | Listed for sale | $1,900,000+53.2%$792/sqft |
Source: BBOR #264437 Report a problem | ||
| 4/5/2022 | Listing removed | -- |
Source:  RE/MAX International Report a problem RE/MAX International Report a problem | ||
| 3/29/2022 | Listed for sale | $1,240,000-0.4%$517/sqft |
Source: RE/MAX International #82970 Report a problem | ||
| 3/22/2022 | Sold | -- |
Source: Agent Provided Report a problem | ||
| 1/19/2022 | Price change | $1,245,000+0.4%$519/sqft |
Source: PPNBOR #82967 Report a problem | ||
| 9/2/2021 | Listed for sale | $1,240,000$517/sqft |
Source: PPNBOR #82967 Report a problem | ||
Public tax history
| Year | Property taxes | Tax assessment |
|---|---|---|
| 2025 | $2,223 -37.2% | $303,351 0% |
| 2024 | $3,538 -1.6% | $303,415 -1.2% |
| 2023 | $3,597 -8.6% | $307,165 -15.1% |
| 2022 | $3,937 +10.9% | $361,598 +59.8% |
| 2021 | $3,549 +10.2% | $226,212 +9.2% |
| 2020 | $3,219 +4.5% | $207,134 +4.7% |
| 2019 | $3,081 +3.3% | $197,825 +5% |
| 2018 | $2,983 | $188,434 |
| 2017 | $2,983 +7.8% | $188,434 +7.1% |
| 2016 | $2,766 -22.2% | $175,890 -18.1% |
| 2015 | $3,553 | $214,878 +0.2% |
| 2014 | $3,553 | $214,427 |
| 2013 | -- | $214,427 -0.7% |
| 2012 | -- | $215,927 +34% |
| 2011 | -- | $161,139 +2.9% |
| 2010 | -- | $156,570 |
Find assessor info on the county website
Monthly payment
Est. payment
Payment breakdown
Explore the cost of this home by adjusting the details. Changes won't be saved.Climate risks
Neighborhood: 77632
Nearby schools
Schools provided by the listing agent
- District: Little Cypress - Mauricev
Source: BBOR. This data may not be complete. We recommend contacting the local school district to confirm school assignments for this home.