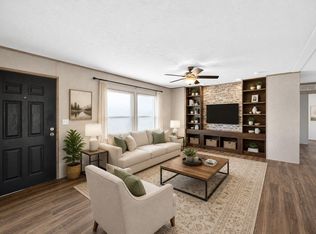
Welcome to this charming 1,568 sq ft 4-bedroom, 2-bath home in the growing Forest Trace subdivision of Conroe! Situated on a spacious 0.324-acre lot, this property offers comfort, functionality, and room to enjoy the outdoors. Inside, you’ll find a welcoming layout with generous living spaces and natural light throughout. Step outside to relax on the covered front patio/deck, perfect for morning coffee or evening unwinding. The expansive backyard provides endless possibilities for entertaining, pets, or future improvements. Conveniently located with easy access to TX-105, commuting to The Woodlands and surrounding areas is a breeze. Enjoy nearby shopping, dining, and outdoor recreation, including Lake Conroe. This property is a great opportunity for homeowners or investors looking for space and value in a growing area!
For sale
Price cut: $9K (9/4)
$155,900
8021 Matthew Stevens Dr, Conroe, TX 77306
4beds
1,568sqft
Manufactured Home
Built in 1999
0.32 Acres Lot
$-- Zestimate®
$99/sqft
$30/mo HOA
What's special
Natural light throughoutExpansive backyardGenerous living spacesWelcoming layout
- 153 days
- 46
- 1
Zillow last checked:
Listing updated:
Listed by:
Adam Olsen TREC #0642075 936-689-9123,
eXp Realty, LLC
Source: HAR,MLS#: 62040533
Facts & features
Interior
Bedrooms & bathrooms
- Bedrooms: 4
- Bathrooms: 2
- Full bathrooms: 2
Rooms
- Room types: Utility Room
Primary bedroom
- Level: First
- Area: 120
- Dimensions: 10x12
Bedroom
- Level: First
- Area: 81
- Dimensions: 9x9
Bedroom
- Level: First
- Area: 90
- Dimensions: 10x9
Bedroom
- Level: First
- Area: 108
- Dimensions: 9x12
Dining room
- Level: First
- Area: 90
- Dimensions: 10x9
Other
- Level: First
- Area: 96
- Dimensions: 8x12
Heating
- Natural Gas
Cooling
- Ceiling Fan(s), Electric
Appliances
- Included: Electric Oven, Electric Range, Dishwasher
- Laundry: Electric Dryer Hookup, Washer Hookup
Features
- All Bedrooms Down, En-Suite Bath
- Flooring: Carpet, Tile
- Windows: Window Coverings
Interior area
- Total structure area: 1,568
- Total interior livable area: 1,568 sqft
Property
Features
- Stories: 1
- Patio & porch: Covered, Patio/Deck
- Exterior features: Side Yard
Lot
- Size: 0.32 Acres
- Features: Back Yard, Cleared, Cul-De-Sac, 1/4 Up to 1/2 Acre
Details
- Additional structures: Shed(s)
- Parcel number: 502177
Construction
Type & style
- Home type: MobileManufactured
- Architectural style: Other,Traditional
- Property subtype: Manufactured Home
Materials
- Vinyl Siding, Wood Siding
- Foundation: Block & Beam
- Roof: Composition
Condition
- New construction: No
- Year built: 1999
Utilities & green energy
- Sewer: Public Sewer
- Water: Public
Community & HOA
Community
- Subdivision: Forest Trace Subdivision
HOA
- Has HOA: Yes
- HOA fee: $363 annually
Location
- Region: Conroe
Financial & listing details
- Price per square foot: $99/sqft
- Annual tax amount: $256
- Date on market: 4/7/2026
- Listing terms: Cash,Conventional,FHA,VA Loan
- Road surface type: Gravel
Estimated market value
Not available
Estimated sales range
Not available
Not available
Price history
| Date | Event | Price |
|---|---|---|
| 9/4/2026 | Price change | $155,900-5.5%$99/sqft |
Source:  HAR #62040533 Report a problem HAR #62040533 Report a problem | ||
| 6/19/2026 | Pending sale | $164,900$105/sqft |
Source: HAR #62040533 Report a problem | ||
| 5/21/2026 | Price change | $164,900-3%$105/sqft |
Source: HAR #62040533 Report a problem | ||
| 4/27/2026 | Price change | $170,000-2.9%$108/sqft |
Source: HAR #62040533 Report a problem | ||
| 4/7/2026 | Listed for sale | $175,000$112/sqft |
Source: HAR #62040533 Report a problem | ||
Public tax history
Tax history is unavailable.
Monthly payment
Climate risks
Neighborhood: 77306
Nearby schools
Schools provided by the listing agent
- Elementary: Creighton Elementary School
- Middle: Moorhead Junior High School
- High: Caney Creek High School
Source: HAR. This data may not be complete. We recommend contacting the local school district to confirm school assignments for this home.

Similar homes

- $167,0003 bd2 ba1.2k sqft17680 Old Highway 105 E, Conroe, TX 77306For Sale
 MLS ID #94578430, Julia Trevino Mendez, LPT Realty, LLC. HAR
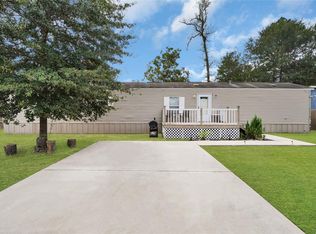
 - $165,0003 bd2 ba1.2k sqft16320 Summit Oaks Dr, Conroe, TX 77303For Sale
 MLS ID #8577780, Horacio Fuentes, Better Homes and Gardens Real Estate Gary Greene - Lake Conroe South. HAR
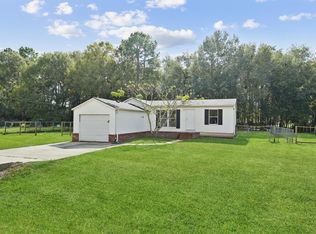
 - $165,0003 bd2 ba1.2k sqft211 Crockett Trace Dr, Conroe, TX 77303For Sale
 MLS ID #88353512, Lisa Carvalho, eXp Realty LLC. HAR
 - $167,7503 bd2 ba1.1k sqft16212 Lone Star Ranch Dr, Conroe, TX 77302For Sale
 MLS ID #62369328, Ricardo Bayon Lira, Hofer Real Estate Group. HAR
