Skip main navigation
Off market
  • $791,200

    8021 Mineral Springs Ct, Plano, TX 75025

    5beds
    3,628sqft
    SingleFamily
    Built in 1997
    0.26 Acres Lot
    $791,200 Zestimate®
    $218/sqft
    $4,190 Estimated rent

    Home value

    $791,200

    $744,000 - $839,000

    $4,190/mo

    Zestimate® history
    Loading
    Loading...

    Owner options

    List your home for rent

    $4,190/mo

    Rent Zestimate®

    Find your next renter with Zillow Rental Manager. Plus, with online applications, you can quickly screen prospective tenants – for free.

    Learn more

    $4,190/mo

    Rent Zestimate®

    Refinance and save

    $5,234/mo

    Est. payment

    Refinancing to a lower rate could help reduce your monthly payments and save thousands over the life of the loan.

    See today's rates

    $5,234/mo

    Est. payment

    Explore your selling options

    Work with a Zillow partner agent

    Leverage their expertise and Zillow's premium Showcase listings to get your home seen by more buyers.

    Get started

    List with your own agent

    Get your home in front of millions of buyers by listing it on Zillow.

    Learn how to do it

    Sell it yourself

    Take full control of how buyers see your home on Zillow by listing For Sale by Owner (FSBO).

    List your home

    What's special

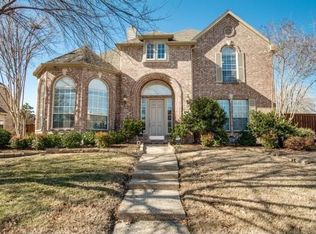
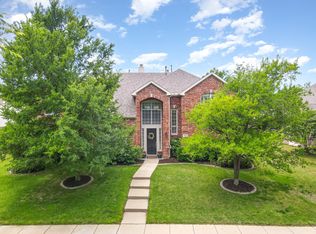
    Welcome to this exquisite and spacious Drees home located on a cul-de-sac within minutes to Russell Creek Park and Skaggs Elementary, an exemplary school within the Plano Independent School District. A two-story entry foyer opens to an elegant Formal Living Room that features a gorgeous bay window and an adjoining Formal Dining Room, also with a large picture window and wood trim details. There is convenient access from the Formal Dining Room to the light and bright Kitchen which is highlighted by custom Italian Subway Glass tile wall encompassing the nearby Planning Center and Breakfast Nook. The very well-designed Kitchen is equipped with stainless steel appliances, granite countertops (installed 2010) and cooking island. It is open to the inviting Family Room infused with natural light from an impressive wall of windows. A vaulted ceiling, a gas fireplace with lovely mantle, and a custom built-in entertainment cabinet further enhance the Family Room. A private Sitting Room, which can also function as a library, office, or nursery, awaits as you enter the luxurious Master Bedroom with professionally textured and painted walls. The spa-like Master Bathroom was repainted in 2018, and features a separate shower, split vanities, soaking garden tub and new faucets. A first floor Guest Bedroom with closet, warm hardwood floors, and access to a Full Bathroom can easily be used as a Study. A convenient Laundry Room provides cabinets, a utility sink, linen closet, and room for a freezer.The split staircase leads to the second level with two spacious Bedrooms sharing a Jack and Jill Bathroom, and one Bedroom with access to a Full Bathroom. The Game Room, also on the second level, is complete with custom built-in shelves and cabinets and has ample closet space.An 11,000-gallon pool with tanning ledge and heated spa await for your outdoor entertainment in the private backyard surrounded with Board on Board wood fence. Of note, both HVAC units and hot water heater have been replaced. Hardwood floors were installed in 2012. The roof, gutters, and solar screens (West facing windows) were installed in July 2018.

    This property is not currently displayed as for sale or rent on Zillow. This may be different from what's on other websites or public sources.
    Facts & features

    Interior

    Bedrooms & bathrooms
    • Bedrooms: 5
    • Bathrooms: 4
    • Full bathrooms: 4
    Heating
    • Forced air, Gas
    Cooling
    • Central
    Appliances
    • Included: Dishwasher, Garbage disposal
    Features
    • Flooring: Tile, Hardwood
    • Has fireplace: Yes
    • Fireplace features: Electric
    Interior area
    • Total interior livable area: 3,628 sqft

    Property

    Parking
    • Parking features: Garage - Attached
    Features
    • Exterior features: Brick
    Lot
    • Size: 0.26 Acres
    Details
    • Parcel number: R365000A00201

    Construction

    Type & style
    • Home type: SingleFamily
    Materials
    • Wood
    • Foundation: Slab
    • Roof: Composition
    Condition
    • Year built: 1997

    Community & HOA

    HOA
    • Has HOA: Yes
    • HOA fee: $23 monthly
    Location
    • Region: Plano

    Financial & listing details

    • Price per square foot: $218/sqft
    • Tax assessed value: $776,831
    • Annual tax amount: $10,947

    Price history

    DateEventPrice
    2/25/2019Sold--
    Source: Agent Provided Report a problem
    2/5/2019Pending sale$529,000$146/sqft
    Source: Keller Williams Realty #13934163 Report a problem
    1/18/2019Price change$529,000-1.9%$146/sqft
    Source: Keller Williams Realty #13934163 Report a problem
    10/11/2018Price change$539,000-2%$149/sqft
    Source: Keller Williams Realty #13934163 Report a problem
    9/14/2018Listed for sale$549,900$152/sqft
    Source: Keller Williams Frisco Stars #13934163 Report a problem

    Public tax history

    YearProperty taxesTax assessment
    2025$10,947 -1.3%$776,831 +1.4%
    2024$11,092 -2.4%$766,355 -0.3%
    2023$11,361 -13.7%$768,385 +11.5%
    2022$13,169 +24.2%$689,132 +31%
    2021$10,606 +2.7%$525,966 +3.1%
    2020$10,331 +8.1%$509,984 +0.2%
    2019$9,557 -4.9%$509,206 +0.7%
    2018$10,052 +6.9%$505,565 +1.1%
    2017$9,402 $499,959 +7.6%
    2016$9,402 +8.8%$464,627 +2.4%
    2015$8,640 $453,535 +9.8%
    2014$8,640 $413,105 +17.2%
    2013-- $352,591 +5.5%
    2012-- $334,314 -0.2%
    2011-- $335,121 +1.4%
    2010-- $330,460 -0.9%
    2009-- $333,299 -1.8%
    2008-- $339,390 -0.1%
    2007-- $339,818 +6.5%
    2006-- $319,053 +2.3%
    2005-- $311,749 -0.1%
    2004-- $312,076 +3.6%
    2003-- $301,102 -7.9%
    2002-- $326,927 +10%
    2001-- $297,206 -1.8%
    2000-- $302,584
    Find assessor info on the county website

    Neighborhood: Spring Ridge

    Nearby schools

    GreatSchools rating
    Schools provided by the listing agent
    • Elementary: Skaggs
    • Middle: Rice
    • High: Jasper
    • District: Plano ISD

    Source: The MLS. This data may not be complete. We recommend contacting the local school district to confirm school assignments for this home.

    Get a cash offer in 3 minutes
    Find out how much your home could sell for in as little as 3 minutes with a no-obligation cash offer.
    Estimated market value
    $791,200
    Get a cash offer in 3 minutes
    Find out how much your home could sell for in as little as 3 minutes with a no-obligation cash offer.
    Estimated market value
    $791,200