Skip main navigation
Sold
  • Price Unknown

    8021 N Elmwood Ave, Kansas City, MO 64119

    2beds
    1,334sqft
    Townhouse
    Built in 2002
    1,307 Square Feet Lot
    $210,500 Zestimate®
    $--/sqft
    $1,717 Estimated rent

    Home value

    $210,500

    $192,000 - $232,000

    $1,717/mo

    Zestimate® history
    Loading
    Loading...

    Owner options

    List your home for rent

    $1,717/mo

    Rent Zestimate®

    Find your next renter with Zillow Rental Manager. Plus, with online applications, you can quickly screen prospective tenants – for free.

    Learn more

    $1,717/mo

    Rent Zestimate®

    Refinance and save

    $160/mo

    Est. payment

    Refinancing to a lower rate could help reduce your monthly payments and save thousands over the life of the loan.

    See today's rates

    $160/mo

    Est. payment

    Explore your selling options

    Work with a Zillow partner agent

    Leverage their expertise and Zillow's premium Showcase listings to get your home seen by more buyers.

    Get started

    List with your own agent

    Get your home in front of millions of buyers by listing it on Zillow.

    Learn how to do it

    Sell it yourself

    Take full control of how buyers see your home on Zillow by listing For Sale by Owner (FSBO).

    List your home

    What's special

    Granite countertopsBeautifully updated interiorOpen floor planSpacious bedroomsWalk-in closetsStainless steel appliancesWonderful green space
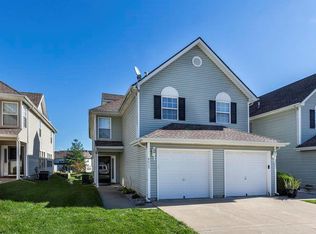
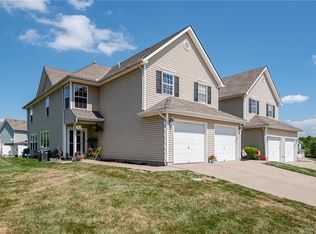
    This exceptional 2 bed, 2.5 bath townhome goes beyond builder upgrades and offers the perfect blend of style, comfort, and low-maintenance living. Enjoy a completely maintained exterior and a beautifully updated interior featuring stainless steel appliances, granite countertops, built-ins, pantry, and newer hot water heater. The open floor plan is ideal for everyday living and entertaining. Step right out to your private patio and wonderful green space, and enjoy brand new flooring. Spacious bedrooms include walk-in closets, and the primary suite offers comfort and privacy. The second bedroom also has a private full bath. Conveniently located near a great shopping, dining and trails with easy highway access. North Kansas City Schools. This one checks all the boxes — and it won’t last long. Don’t delay!

    Zillow last checked:

    Listing updated:

    Listed by:

    Janelle Duncan 816-916-6815,

    Realty ONE Group Esteem,

    Mark Duncan 816-309-1059,

    Realty ONE Group Esteem

    Bought with:

    Jami Bailey, 2025004473

    RE/MAX Heritage

    Source: Heartland MLS as distributed by MLS GRID,MLS#: 2602785MLS Logo

    Facts & features

    Interior

    Bedrooms & bathrooms
    • Bedrooms: 2
    • Bathrooms: 3
    • Full bathrooms: 2
    • 1/2 bathrooms: 1
    Primary bedroom
    • Features: Carpet, Ceiling Fan(s)
    • Level: Second
    • Area: 0 Square Feet
    • Dimensions: 16 x 15
    Bedroom 2
    • Features: Carpet, Ceiling Fan(s)
    • Level: Second
    • Area: 0 Square Feet
    • Dimensions: 12 x 11
    Primary bathroom
    • Features: Ceramic Tiles, Double Vanity, Shower Only, Walk-In Closet(s)
    • Level: Second
    Bathroom 2
    • Features: Ceramic Tiles, Shower Over Tub
    • Level: Second
    Half bath
    • Features: Ceramic Tiles
    • Level: First
    Kitchen
    • Features: Luxury Vinyl, Pantry
    • Level: First
    • Area: 0 Square Feet
    • Dimensions: 16 x 11
    Laundry
    • Features: Luxury Vinyl
    • Level: Second
    Living room
    • Features: Ceiling Fan(s), Fireplace, Luxury Vinyl
    • Level: First
    • Area: 0 Square Feet
    • Dimensions: 16 x 15
    Heating
    • Forced Air
    Cooling
    • Electric
    Appliances
    • Included: Dishwasher, Disposal, Dryer, Exhaust Fan, Humidifier, Microwave, Gas Range, Stainless Steel Appliance(s), Washer
    • Laundry: Bedroom Level, Laundry Room
    Features
    • Ceiling Fan(s), Painted Cabinets, Pantry, Walk-In Closet(s)
    • Flooring: Carpet, Ceramic Tile, Luxury Vinyl
    • Windows: Skylight(s), Thermal Windows
    • Basement: Slab
    • Number of fireplaces: 1
    • Fireplace features: Gas, Living Room, Fireplace Equip
    Interior area
    • Total structure area: 1,334
    • Total interior livable area: 1,334 sqft
    • Finished area above ground: 1,334
    • Finished area below ground: 0

    Property

    Parking
    • Total spaces: 1
    • Parking features: Attached, Built-In, Garage Door Opener, Garage Faces Front
    • Attached garage spaces: 1
    Features
    • Patio & porch: Patio
    Lot
    • Size: 1,307 Square Feet
    • Features: City Lot
    Details
    • Parcel number: 141190006004.02

    Construction

    Type & style
    • Home type: Townhouse
    • Architectural style: Traditional
    • Property subtype: Townhouse
    Materials
    • Vinyl Siding
    • Roof: Composition
    Condition
    • Year built: 2002

    Utilities & green energy

    • Sewer: Public Sewer
    • Water: Public

    Community & HOA

    Community
    • Security: Security System, Smoke Detector(s)
    • Subdivision: Brighton Woods
    HOA
    • Has HOA: Yes
    • Amenities included: Storage
    • Services included: Maintenance Structure, Maintenance Grounds, Maintenance Free, Insurance, Roof Repair, Roof Replace, Snow Removal, Street, Taxes, Trash
    • HOA fee: $160 monthly
    • HOA name: First Residential
    Location
    • Region: Kansas City

    Financial & listing details

    • Tax assessed value: $29,030
    • Annual tax amount: $2,112
    • Date on market: 2/19/2026
    • Listing terms: Cash,Conventional,FHA,VA Loan
    • Exclusions: See Disclosure
    • Ownership: Private

    Price history

    DateEventPrice
    4/27/2026Sold--
    Source: Heartland MLS as distributed by MLS GRID #2602785 Report a problem
    4/7/2026Pending sale$204,900$154/sqft
    Source: Heartland MLS as distributed by MLS GRID #2602785 Report a problem
    4/3/2026Listed for sale$204,900$154/sqft
    Source: Heartland MLS as distributed by MLS GRID #2602785 Report a problem
    3/1/2026Contingent$204,900$154/sqft
    Source: Heartland MLS as distributed by MLS GRID #2602785 Report a problem
    2/19/2026Listed for sale$204,900+63.9%$154/sqft
    Source: Heartland MLS as distributed by MLS GRID #2602785 Report a problem
    3/1/2019Sold--
    Source: Heartland MLS as distributed by MLS GRID #45001_2143385 Report a problem
    1/11/2019Pending sale$125,000$94/sqft
    Source: RE/MAX Results #2143385 Report a problem
    1/7/2019Listed for sale$125,000$94/sqft
    Source: RE/MAX Results #2143385 Report a problem

    Public tax history

    YearProperty taxesTax assessment
    2025$2,288 +8.3%$29,030 +10.7%
    2024$2,112 +0.9%$26,220
    2023$2,094 +5.4%$26,220 +10.3%
    2022$1,986 -0.1%$23,770
    2021$1,988 +7.5%$23,770 +16.2%
    2020$1,850 $20,460
    2019$1,850 +1.9%$20,460 +9.1%
    2018$1,816 +13.8%$18,750
    2017$1,596 $18,750 +7.1%
    2016$1,596 $17,500
    2015$1,596 +0%$17,500 +7%
    2014$1,595 $16,360
    2013-- $16,360 -6.8%
    2012-- $17,560
    2011-- $17,560 -0.5%
    2010-- $17,650
    2009-- $17,650 -13.1%
    2007-- $20,310 +3%
    2006-- $19,720
    Find assessor info on the county website

    Neighborhood: Shoal Creek

    Nearby schools

    GreatSchools rating
    Schools provided by the listing agent
    • Elementary: Chapel Hill
    • Middle: Antioch
    • High: Oak Park

    Source: Heartland MLS as distributed by MLS GRID. This data may not be complete. We recommend contacting the local school district to confirm school assignments for this home.

    Get a cash offer in 3 minutes
    Find out how much your home could sell for in as little as 3 minutes with a no-obligation cash offer.
    Estimated market value
    $210,500
    Get a cash offer in 3 minutes
    Find out how much your home could sell for in as little as 3 minutes with a no-obligation cash offer.
    Estimated market value
    $210,500