Skip main navigation
Sold
  • $949,900

    8021 N Yorkville Ln, Richland, MI 49083

    5beds
    4,319sqft
    Single Family Residence
    Built in 1999
    2.55 Acres Lot
    $910,100 Zestimate®
    $220/sqft
    $3,711 Estimated rent

    Home value

    $910,100

    $865,000 - $956,000

    $3,711/mo

    Zestimate® history
    Loading
    Loading...

    Owner options

    List your home for rent

    $3,711/mo

    Rent Zestimate®

    Find your next renter with Zillow Rental Manager. Plus, with online applications, you can quickly screen prospective tenants – for free.

    Learn more

    $3,711/mo

    Rent Zestimate®

    Refinance and save

    $6,276/mo

    Est. payment

    Refinancing to a lower rate could help reduce your monthly payments and save thousands over the life of the loan.

    See today's rates

    $6,276/mo

    Est. payment

    Explore your selling options

    Work with a Zillow partner agent

    Leverage their expertise and Zillow's premium Showcase listings to get your home seen by more buyers.

    Get started

    List with your own agent

    Get your home in front of millions of buyers by listing it on Zillow.

    Learn how to do it

    Sell it yourself

    Take full control of how buyers see your home on Zillow by listing For Sale by Owner (FSBO).

    List your home

    What's special

    Separate officeInvisible fence for petsSteps from gull lakeCasual eating areaNew family bathNew master bathroomMain floor master bedroom
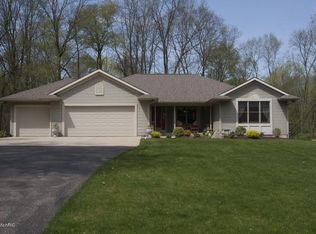
    Welcome to this beautifully updated 4-bedroom custom home in the highly sought-after Gull Lake School District. Nestled on 2.55 secluded acres, this property offers the perfect blend of privacy, convenience, and 'in the woods' peaceful living. This home comes with access to a Gull Lake Neighborhood Day Dock at the end of the lane. Just steps from Gull Lake and a short walk to the bay area of Gull Lake, enjoy easy access to swimming, kayaking, and all the beauty this premier lake community offers. Inside, you'll find major updates throughout the main floor including a bright, open floor plan concept with a custom kitchen, high-end appliances, casual eating area, large family room with a fieldstone fireplace, and formal dining room. You'll love the main floor master bedroom and new master bathroom as well as a separate office, laundry room, and a sunroom overlooking the back deck and private yard. Custom hardwood flooring on the entire main floor and main stairs. The 2nd floor provides 3 bedrooms, a new family bath, and a bonus toy/study room. The lower floor has a rec/tv room, an extra private room great for hobbies or overflow guests, and plenty of unfinished storage space. The attached 3-stall garage is spacious, and the detached 2- stall garage offers more room to store extra cars or a boat. It also boasts a walk up, fixed stairway to the loft space for more storage. The manicured yard features extensive landscaping and an invisible fence for pets. Location, updates, privacy, and lake access - this home truly offers the best of all worlds! It has convenient access to Kalamazoo, Battle Creek, and Richland. See the attached list of designer updates.

    Zillow last checked:

    Listing updated:

    Listed by:

    Peggy L Damon 269-660-6224,

    RE/MAX Perrett Associates,

    Mike Michael Damon 269-209-3501,

    RE/MAX Perrett Associates

    Bought with:

    Madison Jaqua, 6501418359

    Jaqua, REALTORS

    Devin Jaqua

    Source: MichRIC,MLS#: 26004466MLS Logo

    Facts & features

    Interior

    Bedrooms & bathrooms
    • Bedrooms: 5
    • Bathrooms: 3
    • Full bathrooms: 2
    • 1/2 bathrooms: 1
    • Main level bedrooms: 1
    Primary bedroom
    • Level: Main
    Bedroom 2
    • Level: Upper
    Bedroom 3
    • Level: Upper
    Bedroom 4
    • Level: Upper
    Bedroom 5
    • Level: Upper
    Primary bathroom
    • Level: Main
    Bonus room
    • Level: Basement
    Den
    • Level: Main
    Dining area
    • Level: Main
    Dining room
    • Description: Formal
    • Level: Main
    Family room
    • Level: Basement
    Game room
    • Level: Basement
    Kitchen
    • Level: Main
    Laundry
    • Level: Main
    Living room
    • Level: Main
    Heating
    • Forced Air
    Cooling
    • Central Air
    Appliances
    • Included: Iron Water FIlter, Cooktop, Dishwasher, Dryer, Microwave, Oven, Refrigerator, Washer, Water Softener Owned
    • Laundry: Gas Dryer Hookup, Laundry Room, Main Level, Washer Hookup
    Features
    • Ceiling Fan(s), Center Island, Eat-in Kitchen, Pantry
    • Flooring: Carpet, Ceramic Tile, Tile, Wood
    • Windows: Screens, Insulated Windows, Window Treatments
    • Basement: Full
    • Number of fireplaces: 1
    • Fireplace features: Living Room, Wood Burning
    Interior area
    • Total structure area: 3,519
    • Total interior livable area: 4,319 sqft
    • Finished area below ground: 800

    Property

    Parking
    • Total spaces: 5
    • Parking features: Garage Faces Side, Garage Faces Front, Garage Door Opener, Detached, Attached
    • Garage spaces: 5
    Features
    • Stories: 2
    • Fencing: Invisible
    • Waterfront features: Lake
    • Body of water: Gull Lake
    Lot
    • Size: 2.55 Acres
    • Features: Level, Wooded, Ground Cover, Shrubs/Hedges
    Details
    • Parcel number: 0418490034
    • Zoning description: R-1

    Construction

    Type & style
    • Home type: SingleFamily
    • Architectural style: Cape Cod
    • Property subtype: Single Family Residence
    Materials
    • Vinyl Siding
    • Roof: Composition
    Condition
    • New construction: No
    • Year built: 1999

    Utilities & green energy

    • Sewer: Public Sewer
    • Water: Well
    • Utilities for property: Natural Gas Connected, Cable Connected

    Community & HOA

    HOA
    • Has HOA: Yes
    • Amenities included: Beach Area
    • Services included: None
    • HOA fee: $72 annually
    Location
    • Region: Richland

    Financial & listing details

    • Price per square foot: $220/sqft
    • Tax assessed value: $232,157
    • Annual tax amount: $8,033
    • Date on market: 2/6/2026
    • Listing terms: Cash,FHA,VA Loan,Conventional
    • Road surface type: Paved

    Price history

    DateEventPrice
    6/15/2026Sold$949,900$220/sqft
    Source: MichRIC #26004466 Report a problem
    3/6/2026Pending sale$949,900$220/sqft
    Source: MichRIC #26004466 Report a problem
    2/6/2026Listed for sale$949,900+90.4%$220/sqft
    Source: MichRIC #26004466 Report a problem
    10/27/2018Listing removed$499,000$116/sqft
    Source: Richland #18030647 Report a problem
    7/26/2018Price change$499,000-5%$116/sqft
    Source: Richland #18030647 Report a problem
    6/30/2018Listed for sale$525,000+16.7%$122/sqft
    Source: Berkshire Hathaway HomeServices Michigan Real Estate #18030647 Report a problem
    8/6/2007Sold$450,000$104/sqft
    Source: Public Record Report a problem

    Public tax history

    YearProperty taxesTax assessment
    2025$7,810 +4.4%$334,100 -2.8%
    2024$7,479 $343,800 +9.8%
    2023-- $313,100 +14.6%
    2022-- $273,300 +4.7%
    2021-- $261,000 -1.9%
    2020-- $266,000 +18.4%
    2018-- $224,600 +2.2%
    2017-- $219,800 +1.2%
    2016-- $217,300 +2%
    2015-- $213,000 +0.7%
    2014-- $211,600 +12.1%
    2013-- $188,800 +7%
    2012-- $176,400 -3.1%
    2011-- $182,100 -2.4%
    2010-- $186,600 -17.5%
    2009-- $226,200 -0.8%
    2008-- $228,000 +12.4%
    2004-- $202,800 +0.8%
    2003-- $201,200 +18.2%
    2002-- $170,200 +5.3%
    2001-- $161,600
    Find assessor info on the county website

    Neighborhood: 49083

    Nearby schools

    GreatSchools rating
    Get a cash offer in 3 minutes
    Find out how much your home could sell for in as little as 3 minutes with a no-obligation cash offer.
    Estimated market value
    $910,100
    Get a cash offer in 3 minutes
    Find out how much your home could sell for in as little as 3 minutes with a no-obligation cash offer.
    Estimated market value
    $910,100