Skip main navigation
Off market
  • $746,900

    8021 Pleasant Pine Cir, Winter Park, FL 32792

    5beds
    3,514sqft
    Single Family Residence
    Built in 2013
    7,379 Square Feet Lot
    $746,900 Zestimate®
    $213/sqft
    $4,269 Estimated rent

    Home value

    $746,900

    $710,000 - $784,000

    $4,269/mo

    Zestimate® history
    Loading
    Loading...

    Owner options

    List your home for rent

    $4,269/mo

    Rent Zestimate®

    Find your next renter with Zillow Rental Manager. Plus, with online applications, you can quickly screen prospective tenants – for free.

    Learn more

    $4,269/mo

    Rent Zestimate®

    Refinance and save

    $4,971/mo

    Est. payment

    Refinancing to a lower rate could help reduce your monthly payments and save thousands over the life of the loan.

    See today's rates

    $4,971/mo

    Est. payment

    Explore your selling options

    Work with a Zillow partner agent

    Leverage their expertise and Zillow's premium Showcase listings to get your home seen by more buyers.

    Get started

    List with your own agent

    Get your home in front of millions of buyers by listing it on Zillow.

    Learn how to do it

    Sell it yourself

    Take full control of how buyers see your home on Zillow by listing For Sale by Owner (FSBO).

    List your home

    What's special

    This is the home you have been looking for! If you have been searching for the perfect move-in ready, like-new home, then this may be the one!! Upon entering, you will see the home has been meticulously maintained and shows like a model. With a very long list of upgrades, it will be one you definitely want to visit! Upgrades include but not limited to plantation shutters and custom window treatments throughout, spray foam insulation for significant savings on your power bills, decorative iron staircase spindles, ceramic wood-look tile, speakers inside and outside, gourmet kitchen with double ovens and upgraded GE appliances, and beautiful extended island offering amazing counter space and expanded seating. Upon entering, you will notice streaming natural light and neutral décor. The openness of the formal living and dining areas is perfect for extra entertaining space. Experience the gourmet kitchen with ample counter space, granite countertops, stainless steel appliances, walk-in pantry plus additional custom built-in serving area with wine fridge adjoining the family room and covered patio. The rear yard is very private with peaceful surrounding foliage, no rear neighbors in sight, and it is fully fenced. The upstairs master retreat will give you the feeling of relaxation at its finest and with its additional seating area, you may even feel like you are at a resort. The master en-suite has two separate sink areas and vanity with knee drawer, walk-in shower with custom frameless glass enclosure, large garden soaking tub surrounded by windows, and double master closets with built-ins galore. Other features of this flexible floor plan include 4 additional spacious bedrooms, each with easy access full baths, including one with en-suite and downstairs that is perfect for guests or an office. And not to leave out the coolest flex space / bonus room; please be sure to check it out in the photos. This light and bright spacious room is set up perfectly for an extra study zone / homeschooling zone, tv space, workout area or anything you can dream of!!! The Enclave at Aloma is a gated community in Winter Park offering the convenience of local dining and shopping in both Winter Park and Oviedo and easy access to 417 for convenient commuting anywhere in the metro area. This location provides easy access to UCF/Siemens/Quadrangle to the east and downtown Winter Park to the west, and also offers great flexibility in school options, including Seminole County Public Schools as well as easy access to Trinity Prep, Master's Academy, St. Luke's etc.

    This property is off market, which means it's not currently listed for sale or rent on Zillow. This may be different from what's available on other websites or public sources.

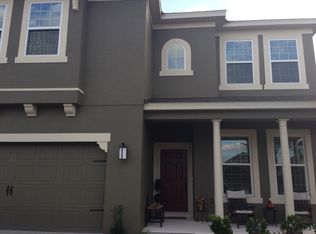
    Originating MLS: Orlando Regional

    Facts & features

    Interior

    Bedrooms & bathrooms
    • Bedrooms: 5
    • Bathrooms: 4
    • Full bathrooms: 4
    Heating
    • Forced air, Heat pump, Electric
    Cooling
    • Central
    Appliances
    • Included: Dishwasher, Garbage disposal, Microwave, Refrigerator
    • Laundry: Inside, Laundry Room, Upper Floor
    Features
    • Ceiling Fans(s), Eating Space In Kitchen, High Ceiling(s), Open Floorplan, Split Bedroom, Stone Counters, Walk-In Closet(s), Thermostat, Kitchen/Family Room Combo, Living Room/Dining Room Combo, Built in Features, Window Treatments
    • Flooring: Tile, Carpet
    • Windows: Blinds, Shades, Window Treatments, Drapes, Rods, Shutters
    Interior area
    • Structure area source: Public Records
    • Total interior livable area: 3,514 sqft

    Property

    Parking
    • Total spaces: 2
    • Parking features: Garage - Attached
    Features
    • Levels: Two
    • Patio & porch: Covered, Front Porch, Rear Porch
    • Exterior features: Stucco, Cement / Concrete
    • Fencing: Masonry, Vinyl
    Lot
    • Size: 7,379 Square Feet
    • Dimensions: 50x129
    Details
    • Parcel number: 36213051800000450
    • Zoning: RES

    Construction

    Type & style
    • Home type: SingleFamily
    • Property subtype: Single Family Residence
    Materials
    • masonry
    • Foundation: Footing
    • Roof: Composition
    Condition
    • Year built: 2013

    Utilities & green energy

    • Sewer: Public Sewer
    • Utilities for property: Electricity Connected, Phone Available, Sewer Connected, Public, Street Lights, Underground Utilities, Cable Connected, Fire Hydrant, Sprinkler Meter, Water Connected

    Community & HOA

    Community
    • Security: Smoke Detector(s), Gated Community, Security Lights, Security System Leased
    • Subdivision: ENCLAVE AT ALOMA
    HOA
    • Has HOA: Yes
    • Amenities included: Gated
    • Services included: Maintenance Grounds, Private Road, Escrow Reserves Fund
    • HOA fee: $83 monthly
    Location
    • Region: Winter Park

    Financial & listing details

    • Price per square foot: $213/sqft
    • Tax assessed value: $664,280
    • Annual tax amount: $6,208
    • Listing terms: Cash, Conventional, VA Loan
    • Ownership: Fee Simple

    Price history

    DateEventPrice
    5/11/2021Listing removed--
    Source: Stellar MLS #O5919663 Report a problem
    4/23/2021Listed for sale$615,000$175/sqft
    Source: Stellar MLS #O5919663 Report a problem
    4/1/2021Pending sale$615,000$175/sqft
    Source: Stellar MLS #O5919663 Report a problem
    3/19/2021Price change$615,000-1.6%$175/sqft
    Source: Stellar MLS #O5919663 Report a problem
    2/16/2021Price change$625,000-3.7%$178/sqft
    Source: Stellar MLS #O5919663 Report a problem
    2/5/2021Listed for sale$649,000-2.3%$185/sqft
    Source: Stellar MLS #O5919663 Report a problem
    11/2/2020Listing removed$664,000$189/sqft
    Source: LORI GILMORE REAL ESTATE LLC #O5891692 Report a problem
    10/2/2020Price change$664,000-2.2%$189/sqft
    Source: LORI GILMORE REAL ESTATE LLC #O5891692 Report a problem
    9/12/2020Listed for sale$679,000+47.9%$193/sqft
    Source: LORI GILMORE REAL ESTATE LLC #O5891692 Report a problem
    11/15/2013Sold$459,035$131/sqft
    Source: Public Record Report a problem

    Public tax history

    YearProperty taxesTax assessment
    2025$6,208 +12.1%$472,381 +2.9%
    2024$5,535 +2.5%$459,068 +3%
    2023$5,400 +2.5%$445,697 +3%
    2022$5,268 -4.1%$432,716 +3%
    2021$5,491 +0.3%$420,113 +1%
    2020$5,473 +0.5%$415,819 +1.9%
    2019$5,447 $408,144 +1.9%
    2018$5,447 +0.8%$400,534 +1.1%
    2017$5,402 -0.6%$396,229 -2.9%
    2016$5,436 -6.2%$408,168 +1.4%
    2015$5,796 $402,513 +0.5%
    2014$5,796 +704.8%$400,546 +790.1%
    2013$720 $45,000
    Find assessor info on the county website

    Neighborhood: 32792

    Nearby schools

    GreatSchools rating
    Schools provided by the listing agent
    • Elementary: Eastbrook Elementary
    • Middle: Tuskawilla Middle
    • High: Lake Howell High

    Source: The MLS. This data may not be complete. We recommend contacting the local school district to confirm school assignments for this home.

    Get a cash offer in 3 minutes
    Find out how much your home could sell for in as little as 3 minutes with a no-obligation cash offer.
    Estimated market value
    $746,900
    Get a cash offer in 3 minutes
    Find out how much your home could sell for in as little as 3 minutes with a no-obligation cash offer.
    Estimated market value
    $746,900