Skip main navigation
Sold
  • $680,000

    8021 Poplar Dr, Dexter, MI 48130

    4beds
    3,712sqft
    Single Family Residence
    Built in 1999
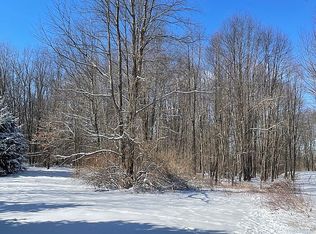
    1.92 Acres Lot
    $721,500 Zestimate®
    $183/sqft
    $4,185 Estimated rent

    Home value

    $721,500

    $685,000 - $758,000

    $4,185/mo

    Zestimate® history
    Loading
    Loading...

    Owner options

    List your home for rent

    $4,185/mo

    Rent Zestimate®

    Find your next renter with Zillow Rental Manager. Plus, with online applications, you can quickly screen prospective tenants – for free.

    Learn more

    $4,185/mo

    Rent Zestimate®

    Refinance and save

    $4,823/mo

    Est. payment

    Refinancing to a lower rate could help reduce your monthly payments and save thousands over the life of the loan.

    See today's rates

    $4,823/mo

    Est. payment

    Explore your selling options

    Work with a Zillow partner agent

    Leverage their expertise and Zillow's premium Showcase listings to get your home seen by more buyers.

    Get started

    List with your own agent

    Get your home in front of millions of buyers by listing it on Zillow.

    Learn how to do it

    Sell it yourself

    Take full control of how buyers see your home on Zillow by listing For Sale by Owner (FSBO).

    List your home

    What's special

    Up North Charm yet only about 20 minutes away from Ann Arbor, Chelsea and Brighton. You will love the quiet in your own amazing Log Cabin home with vaulted ceilings! Imagine the outdoors come alive right into your rustic log home throughout the 4 seasons... and you don't even have to drive up North to enjoy the pine trees throughout the property. This Secluded Log Home with Southern exposure features a 2 story great room with soaring 2 story cobblestone fireplace & 2nd floor overlook. Real hardwood floors (under the laminate) in the foyer, great room & eating space flow into the warm Maple Kitchen with large butcher block island. The screened porch right off the kitchen eating space can be used for Summer sleepovers, bonus dining room, or even a fun cowboy saloon (like it is right now) The door from here leads you right out to the amazing 11x36 expansive deck. Talk about relaxing and having friends over. Wow! The deck is also accessible from the great room, and primary bedroom suite with bath and good size closet. Upstairs, You get 2 lofty secondary bedrooms with a special space right in front of the window for sitting or a desk. On the finished lower walk-out level, take pleasure in the entertaining center with a bonus family room. And did we mention that this level also boasts having another ensuite bedroom with its own full bathroom and a walk-in closet? Right now, it's a flex room and is currently being used as a serious weight room. Walk out from the family room double doors to the lower level patio. So much to love about this home! Attached 2 car garage and a special area fenced for the pets or to grow veggies safe from the deer. The water softener is owned. Many of the items in the home are negotiable if you see something that you feel looks good right where it sits. Rare and special. It's not often that a quality home like this comes up for sale. Come see this wonderful opportunity to call an amazing log home... Your Home!

    Zillow last checked:

    Listing updated:

    Listed by:

    John Tenza 734-994-8400,

    The Charles Reinhart Company

    Bought with:

    Dawn Mueller

    Source: MichRIC,MLS#: 24029822MLS Logo

    Facts & features

    Interior

    Bedrooms & bathrooms
    • Bedrooms: 4
    • Bathrooms: 4
    • Full bathrooms: 3
    • 1/2 bathrooms: 1
    • Main level bedrooms: 1
    Primary bedroom
    • Level: Main
    • Area: 236.25
    • Dimensions: 17.50 x 13.50
    Bedroom 2
    • Level: Upper
    • Area: 199.95
    • Dimensions: 13.33 x 15.00
    Bedroom 3
    • Level: Upper
    • Area: 176
    • Dimensions: 13.75 x 12.80
    Bedroom 4
    • Level: Lower
    • Area: 173.29
    • Dimensions: 13.33 x 13.00
    Primary bathroom
    • Level: Main
    • Area: 79.75
    • Dimensions: 11.00 x 7.25
    Dining area
    • Level: Main
    • Area: 148.5
    • Dimensions: 13.50 x 11.00
    Kitchen
    • Level: Main
    • Area: 133.3
    • Dimensions: 13.33 x 10.00
    Laundry
    • Level: Main
    • Area: 34.68
    • Dimensions: 6.80 x 5.10
    Living room
    • Level: Main
    • Area: 645.33
    • Dimensions: 20.75 x 31.10
    Recreation
    • Level: Lower
    • Area: 553.58
    • Dimensions: 17.80 x 31.10
    Heating
    • Forced Air
    Cooling
    • Central Air
    Appliances
    • Included: Dishwasher, Dryer, Range, Refrigerator, Washer, Water Softener Owned
    • Laundry: Laundry Room
    Features
    • Ceiling Fan(s), Center Island
    • Flooring: Carpet, Vinyl
    • Windows: Skylight(s)
    • Basement: Full,Walk-Out Access
    • Number of fireplaces: 1
    • Fireplace features: Living Room
    Interior area
    • Total structure area: 2,552
    • Total interior livable area: 3,712 sqft
    • Finished area below ground: 1,160

    Property

    Parking
    • Total spaces: 2
    • Parking features: Attached, Garage Door Opener
    • Garage spaces: 2
    Features
    • Stories: 2
    • Patio & porch: Scrn Porch
    Lot
    • Size: 1.92 Acres
    • Features: Wooded, Site Condo
    Details
    • Parcel number: C0318110006
    • Zoning description: AG

    Construction

    Type & style
    • Home type: SingleFamily
    • Architectural style: Log Home
    • Property subtype: Single Family Residence
    Materials
    • Log, Stone
    • Roof: Shingle
    Condition
    • New construction: No
    • Year built: 1999

    Utilities & green energy

    • Sewer: Septic Tank
    • Water: Well

    Community & neighborhood

    Location
    • Region: Dexter
    • Subdivision: Greenfield Estates

    HOA & financial

    HOA
    • Has HOA: Yes
    • HOA fee: $299 annually

    Other

    Other facts
    • Listing terms: Cash,Conventional

    Price history

    DateEventPrice
    7/18/2024Sold$680,000+0.1%$183/sqft
    Source: MichRIC #24029822 Report a problem
    6/18/2024Contingent$679,000$183/sqft
    Source: MichRIC #24029822 Report a problem
    6/12/2024Listed for sale$679,000+85%$183/sqft
    Source: MichRIC #24029822 Report a problem
    9/4/2012Sold$367,000-5.7%$99/sqft
    Source: Public Record Report a problem
    6/26/2012Listed for sale$389,000+496.6%$105/sqft
    Source: Reinhart Realtors #3204689 Report a problem
    11/4/1998Sold$65,200$18/sqft
    Source: Public Record Report a problem

    Public tax history

    YearProperty taxesTax assessment
    2025$7,059 $300,100 +8.3%
    2024-- $277,000 +9.2%
    2023-- $253,700 +7.2%
    2022-- $236,700 +2.5%
    2021-- $230,900 +2.4%
    2020$6,047 $225,400 +9.4%
    2019-- $206,100 +7.6%
    2018-- $191,600 +5%
    2017-- $182,400 +17.1%
    2016-- $155,812 +0.3%
    2015-- $155,346 +3.2%
    2014-- $150,500
    2013-- $150,500 +1.1%
    2012-- $148,900 -4.7%
    2011-- $156,200 -4.4%
    2010-- $163,308 -0.3%
    2009-- $163,800 -6.3%
    2008-- $174,900 -8.8%
    2007-- $191,741 +3.7%
    2005-- $184,900 +2.4%
    2004-- $180,600
    2003-- $180,600 +3.3%
    2002-- $174,900 +3.6%
    2001-- $168,900 +107%
    2000-- $81,600 +172%
    1999$76 $30,000

    Find assessor info on the county website

    Neighborhood: 48130

    Nearby schools

    GreatSchools rating
    Get a cash offer in 3 minutes
    Find out how much your home could sell for in as little as 3 minutes with a no-obligation cash offer.
    Estimated market value
    $721,500
    Get a cash offer in 3 minutes
    Find out how much your home could sell for in as little as 3 minutes with a no-obligation cash offer.
    Estimated market value
    $721,500