Skip main navigation
Off market
  • $508,200

    8021 Schaefer Crst #99, Upper Macungie Township, PA 18031

    2beds
    1,748sqft
    Single Family Residence
    Built in 2021
    -- sqft lot
    $508,200 Zestimate®
    $291/sqft
    $2,432 Estimated rent

    Home value

    $508,200

    $478,000 - $539,000

    $2,432/mo

    Zestimate® history
    Loading
    Loading...

    Owner options

    List your home for rent

    $2,432/mo

    Rent Zestimate®

    Find your next renter with Zillow Rental Manager. Plus, with online applications, you can quickly screen prospective tenants – for free.

    Learn more

    $2,432/mo

    Rent Zestimate®

    Refinance and save

    $3,535/mo

    Est. payment

    Refinancing to a lower rate could help reduce your monthly payments and save thousands over the life of the loan.

    See today's rates

    $3,535/mo

    Est. payment

    Explore your selling options

    Work with a Zillow partner agent

    Leverage their expertise and Zillow's premium Showcase listings to get your home seen by more buyers.

    Get started

    List with your own agent

    Get your home in front of millions of buyers by listing it on Zillow.

    Learn how to do it

    Sell it yourself

    Take full control of how buyers see your home on Zillow by listing For Sale by Owner (FSBO).

    List your home

    What's special

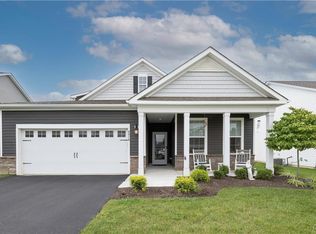
    ACTIVE ADULT QUICK DELIVERY!!! 60-90 DAY SETTLEMENT! !!! NEW CONSTRUCTION!!! Everything you want is right at home at Hamilton Walk! Upper Macungie's newest Active Adult community offers a gorgeous clubhouse, a heated pool, bocce and pickleball courts, walking trails and more all within close proximity to major thoroughfares, shopping, dining, and recreation. The Bristol by D.R. Horton is a stunning new construction, ranch home plan featuring 1,748 square feet of living space on the first floor, 2 bedrooms, 2 bathrooms, and a 2-car garage with garage door opener. Look no further than the Bristol for the convenience of first floor living! The foyer welcomes you in past a large bedroom and flex room, you decide how this space functions! The kitchen with a large island is perfect for prep work, entertaining and casual dining flows effortlessly into the living room and dining area. Tucked off the kitchen and dining room is the owner's suite, highlighting a large walk-in closet, luxurious bathroom and laundry room. This home also comes with a MASSIVE storage space for all your Knick knacks. *Advertised pricing and any current incentives may be with the use of preferred lender. See sales representative for details. Additionally, 20% of our homeowners can be under 55 (restrictions apply).

    This property is not currently displayed as for sale or rent on Zillow. This may be different from what's on other websites or public sources.

    Zillow last checked:

    Listing updated:

    Listed by:

    Linda Kirk 267-704-8678,

    D.R. Horton Realty of Pennsylvania

    Bought with:

    Linda Kirk, 9333019

    D.R. Horton Realty of Pennsylvania

    Source: Bright MLS,MLS#: PALH2001258MLS Logo

    Facts & features

    Interior

    Bedrooms & bathrooms
    • Bedrooms: 2
    • Bathrooms: 2
    • Full bathrooms: 2
    • Main level bathrooms: 2
    • Main level bedrooms: 2
    Rooms
    • Room types: Dining Room, Primary Bedroom, Bedroom 2, Kitchen, Study, Great Room, Bathroom 1, Bathroom 2
    Heating
    • Forced Air, Natural Gas
    Cooling
    • Central Air, Electric
    Appliances
    • Included: Microwave, Dishwasher, Disposal, Self Cleaning Oven, Oven/Range - Gas, Stainless Steel Appliance(s), Water Heater, Gas Water Heater
    • Laundry: Main Level
    Features
    • Combination Kitchen/Living, Dining Area, Open Floorplan, Kitchen Island, Pantry, Recessed Lighting, Bathroom - Stall Shower, Bathroom - Tub Shower, Upgraded Countertops, Walk-In Closet(s), 9'+ Ceilings, Dry Wall
    • Flooring: Carpet, Hardwood, Tile/Brick, Wood
    • Windows: Energy Efficient, Insulated Windows, Low Emissivity Windows, Screens
    • Has basement: No
    • Number of fireplaces: 1
    • Fireplace features: Gas/Propane
    Interior area
    • Total structure area: 1,748
    • Total interior livable area: 1,748 sqft
    • Finished area above ground: 1,748

    Property

    Parking
    • Total spaces: 4
    • Parking features: Garage Faces Front, Garage Door Opener, Attached, Driveway, On Street
    • Attached garage spaces: 2
    • Uncovered spaces: 2
    Accessibility
    • Accessibility features: Doors - Swing In, Doors - Lever Handle(s)
    Features
    • Levels: One
    • Stories: 1
    • Exterior features: Sidewalks, Underground Lawn Sprinkler
    • Pool features: Community
    Details
    • Additional structures: Above Grade
    • Parcel number: 0
    • Zoning: RESIDENTIAL
    • Special conditions: Real Estate Owned

    Construction

    Type & style
    • Home type: SingleFamily
    • Architectural style: Ranch/Rambler
    • Property subtype: Single Family Residence
    Materials
    • Stick Built, Vinyl Siding
    • Foundation: Slab, Passive Radon Mitigation
    • Roof: Architectural Shingle,Asphalt
    Condition
    • Excellent
    • New construction: Yes
    • Year built: 2021
    Details
    • Builder model: Bristol
    • Builder name: D. R. Horton

    Utilities & green energy

    • Electric: 200+ Amp Service
    • Sewer: Public Sewer
    • Water: Public
    • Utilities for property: Natural Gas Available, Cable Connected, Phone, Sewer Available, Underground Utilities

    Community & HOA

    Community
    • Features: Pool
    • Senior community: Yes
    • Subdivision: None Available
    HOA
    • Has HOA: Yes
    • Amenities included: Bike Trail, Billiard Room, Clubhouse, Fitness Center, Gated, Jogging Path, Picnic Area, Pool, Other, Meeting Room, Party Room
    • Services included: Common Area Maintenance, Maintenance Grounds, Security, Snow Removal, Trash
    • HOA fee: $185 monthly
    Location
    • Region: Upper Macungie Township
    • Municipality: UPPER MACUNGIE TWP

    Financial & listing details

    • Price per square foot: $291/sqft
    • Tax assessed value: $2,021
    • Date on market: 11/1/2021
    • Listing agreement: Exclusive Right To Sell
    • Listing terms: Cash,Conventional,FHA,VA Loan
    • Ownership: Fee Simple

    Price history

    DateEventPrice
    3/25/2022Sold$418,625$239/sqft
    Source: Bright MLS #PALH2001258 Report a problem
    12/27/2021Pending sale$418,625$239/sqft
    Source: GLVR #681491 Report a problem
    12/20/2021Price change$418,625-6.5%$239/sqft
    Source: GLVR #681491 Report a problem
    12/4/2021Price change$447,625-2.2%$256/sqft
    Source: GLVR #681491 Report a problem
    11/9/2021Price change$457,625+0.4%$262/sqft
    Source: GLVR #681491 Report a problem
    11/2/2021Price change$455,625+2.2%$261/sqft
    Source: GLVR #681491 Report a problem
    10/11/2021Listed for sale$445,625$255/sqft
    Source: GLVR #681491 Report a problem

    Public tax history

    Tax history is unavailable.

    Neighborhood: 18031

    Nearby schools

    GreatSchools rating
    Schools provided by the listing agent
    • District: Parkland

    Source: Bright MLS. This data may not be complete. We recommend contacting the local school district to confirm school assignments for this home.

    Get a cash offer in 3 minutes
    Find out how much your home could sell for in as little as 3 minutes with a no-obligation cash offer.
    Estimated market value
    $508,200
    Get a cash offer in 3 minutes
    Find out how much your home could sell for in as little as 3 minutes with a no-obligation cash offer.
    Estimated market value
    $508,200