Skip main navigation
Closed
  • Price Unknown

    8021 Shirley St, Metairie, LA 70003

    4beds
    1,903sqft
    Single Family Residence
    Built in 1965
    7,500 Square Feet Lot
    $288,400 Zestimate®
    $--/sqft
    $3,153 Estimated rent

    Home value

    $288,400

    $257,000 - $323,000

    $3,153/mo

    Zestimate® history
    Loading
    Loading...

    Owner options

    List your home for rent

    $3,153/mo

    Rent Zestimate®

    Find your next renter with Zillow Rental Manager. Plus, with online applications, you can quickly screen prospective tenants – for free.

    Learn more

    $3,153/mo

    Rent Zestimate®

    Refinance and save

    Refinancing to a lower rate could help reduce your monthly payments and save thousands over the life of the loan.

    See today's rates

    Explore your selling options

    Work with a Zillow partner agent

    Leverage their expertise and Zillow's premium Showcase listings to get your home seen by more buyers.

    Get started

    List with your own agent

    Get your home in front of millions of buyers by listing it on Zillow.

    Learn how to do it

    Sell it yourself

    Take full control of how buyers see your home on Zillow by listing For Sale by Owner (FSBO).

    List your home

    What's special

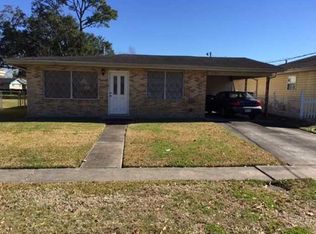
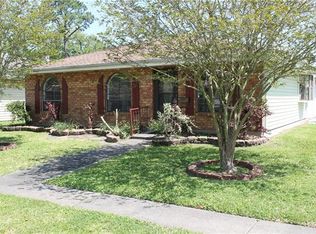
    Move In Ready in Metarie! You will love the floorplan in this 4 bedroom, 3 bath home that allows for many possibilities as a home for a family including a 'Mother In Law' space with separate entrance, or for roommates seeking separate living areas. The front entryway to this completely updated home has new wood plank steps with freshly painted wrought iron look railings. The Livingroom showcasing a gas fireplace and built-ins adds warmth and an inviting ambience to the home and overlooks the Kitchen with ample storage, granite counters and newer stainless appliances including a gas range, dishwasher and refrigerator. Most rooms have new luxury vinyl plank flooring. New carpet in the Primary Bedroom only. From the Kitchen step into the Den offering another living area and leads to the Primary Suite that overlooks the backyard and direct backyard access. The attached primary bath is very spacious with generous closets and double vanities, along with a beautiful step in shower. You will find 3 Bedrooms and 2 Baths (one an ensuite) on the opposite side of the home. One bedroom offers a separate entrance. Laundry Closet with built-in cabinet. Ample storage throughout. New in 2024 Owens Corning Shingle roof and a new flat roof, both under warranty and transferable to buyers. New water heater installed in June 2025. Windows and new HVAC system were installed in 2020. The property has been recently painted throughout. Spray foam insulation under the raised portion of this home. Covered patio area in backyard overlooks a very large backyard. Storage Shed in backyard. Privacy fence.

    Zillow last checked:

    Listing updated:

    Listed by:

    Anna Pepper 504-782-0000,

    KELLER WILLIAMS REALTY 455-0100

    Bought with:

    Patti Gracianette

    Compass Metro (LATT01)

    Source: GSREIN,MLS#: 2527877MLS Logo

    Facts & features

    Interior

    Bedrooms & bathrooms
    • Bedrooms: 4
    • Bathrooms: 3
    • Full bathrooms: 3
    Primary bedroom
    • Description: Flooring: Carpet
    • Level: Lower
    • Dimensions: 19.7 x 10.6
    Bedroom
    • Description: Flooring: Plank,Simulated Wood
    • Level: Lower
    • Dimensions: 12.10 x 11.5
    Bedroom
    • Description: Flooring: Plank,Simulated Wood
    • Level: Lower
    • Dimensions: 12 x 11.10
    Bedroom
    • Description: Flooring: Plank,Simulated Wood
    • Level: Lower
    • Dimensions: 10.8 x 9.4
    Primary bathroom
    • Description: Flooring: Plank,Simulated Wood
    • Level: Lower
    • Dimensions: 22.9 x 12.7
    Den
    • Description: Flooring: Plank,Simulated Wood
    • Level: Lower
    • Dimensions: 21.5 x 10.6
    Kitchen
    • Description: Flooring: Plank,Simulated Wood
    • Level: Lower
    • Dimensions: 16.5 x 12.2
    Living room
    • Description: Flooring: Plank,Simulated Wood
    • Level: Lower
    • Dimensions: 14.3 x 13.8
    Heating
    • Central
    Cooling
    • Central Air, 1 Unit
    Appliances
    • Included: Dishwasher, Range
    Features
    • Ceiling Fan(s), Carbon Monoxide Detector, Guest Accommodations, Granite Counters, Cable TV
    • Has fireplace: Yes
    • Fireplace features: Gas
    Interior area
    • Total structure area: 1,904
    • Total interior livable area: 1,903 sqft

    Property

    Parking
    • Parking features: Driveway, Two Spaces
    • Has uncovered spaces: Yes
    Features
    • Levels: One
    • Stories: 1
    • Patio & porch: Concrete, Covered, Porch
    • Exterior features: Fence, Porch
    • Pool features: None
    Lot
    • Size: 7,500 Square Feet
    • Dimensions: 50 x 150
    • Features: Outside City Limits, Oversized Lot, Rectangular Lot
    Details
    • Additional structures: Other
    • Parcel number: 35380
    • Special conditions: None

    Construction

    Type & style
    • Home type: SingleFamily
    • Architectural style: Ranch
    • Property subtype: Single Family Residence
    Materials
    • Brick, HardiPlank Type
    • Foundation: Raised
    • Roof: Flat,Shingle
    Condition
    • Excellent
    • Year built: 1965

    Utilities & green energy

    • Sewer: Public Sewer
    • Water: Public
    Green energy
    • Energy efficient items: HVAC, Water Heater

    Community & HOA

    Community
    • Security: Smoke Detector(s)
    HOA
    • Has HOA: No
    Location
    • Region: Metairie

    Financial & listing details

    • Tax assessed value: $256,400
    • Annual tax amount: $2,198
    • Date on market: 10/24/2025

    Price history

    DateEventPrice
    11/21/2025Sold--
    Source: GSREIN #2527877 Report a problem
    10/26/2025Contingent$285,000$150/sqft
    Source: GSREIN #2527877 Report a problem
    10/24/2025Listed for sale$285,000-0.7%$150/sqft
    Source: GSREIN #2527877 Report a problem
    10/23/2025Listing removed$287,000$151/sqft
    Source: GSREIN #2510422 Report a problem
    9/30/2025Price change$287,000-1%$151/sqft
    Source: GSREIN #2510422 Report a problem
    9/15/2025Listed for sale$290,000$152/sqft
    Source: GSREIN #2510422 Report a problem
    7/12/2025Contingent$290,000$152/sqft
    Source: GSREIN #2510422 Report a problem
    7/4/2025Listed for sale$290,000+7.4%$152/sqft
    Source: GSREIN #2510422 Report a problem
    5/21/2020Sold--
    Source: GSREIN #2246583 Report a problem
    3/20/2020Listed for sale$269,900+119.4%$142/sqft
    Source: Demand Realty #2246583 Report a problem
    12/26/2019Listing removed$123,000$65/sqft
    Source: Paul Gilmore & Assoc., Inc. #2232695 Report a problem
    12/13/2019Pending sale$123,000$65/sqft
    Source: Paul Gilmore & Assoc., Inc. #2232695 Report a problem
    12/1/2019Listed for sale$123,000$65/sqft
    Source: Paul Gilmore & Assoc., Inc. #2232695 Report a problem

    Public tax history

    YearProperty taxesTax assessment
    2024$2,198 -4.2%$25,640
    2023$2,296 +2.8%$25,640
    2022$2,233 +7.7%$25,640
    2021$2,073 +38.7%$25,640 +94.5%
    2020$1,495 $13,180 +75.7%
    2019-- $7,500
    2018-- $7,500
    2017-- $7,500
    2016-- $7,500
    2015-- $7,500
    2014-- $7,500
    2013-- $7,500
    2012-- $7,500
    2011-- $7,500
    2010-- $7,500
    2009-- $7,500
    2008-- $7,500
    2007-- $7,500
    2006-- --
    2005-- --
    2004-- --
    2003-- --
    2002-- --
    2001-- --
    2000-- --
    Find assessor info on the county website

    Neighborhood: Delta

    Nearby schools

    GreatSchools rating
    Get a cash offer in 3 minutes
    Find out how much your home could sell for in as little as 3 minutes with a no-obligation cash offer.
    Estimated market value
    $288,400
    Get a cash offer in 3 minutes
    Find out how much your home could sell for in as little as 3 minutes with a no-obligation cash offer.
    Estimated market value
    $288,400