Discover this spacious 4-bedroom, 2.5-bath home situated on an oversized corner lot within the highly regarded MANSFIELD ISD. Offering 2,530 square feet of thoughtfully designed living space, this property blends comfort, versatility, and style in one of the area's most desirable established neighborhoods— WITHOUT THE CONSTRAINTS OF AN HOA.
The interior features A FRESHLY PAINTED NEUTRAL COLOR on walls and doors, UPDATED LIGHTING, rich NATURAL LIGHT throughout, LARGE SECONDARY BEDROOMS, and WOODLIKE FLOORING IN ALL LIVING AREAS AND BEDROOMS for easy upkeep and a modern aesthetic. The EXPANSIVE PRIMARY SUITE is a standout, complete with a generous SITTING AREA, HUGE walk-in closet, and a spa-like en-suite bathroom featuring a double vanity, garden tub, and separate shower. Also note that the ROOF was replaced within the last 3 years and one of the AC COMPRESSORS is brand new!
Upstairs, all four bedrooms provide a quiet retreat away from the main living areas. The open-concept kitchen includes a new electric stove, walk-in pantry, and a built-in desk area that’s perfect for work or study. A cozy gas fireplace anchors the main living space, creating an inviting atmosphere for everyday living or entertaining.
Outside, the LARGE BACKYARD offers endless possibilities for play, relaxation, or hosting—enhanced by its PRIVATE CORNER LOT location. Enjoy nearby walking trails just a short stroll from your door.
Centrally located with quick access to 287, Turner Warnell, Matlock Rd, 360, and I-20, this home puts you minutes from major destinations like AT&T Stadium, Globe Life Field, Six Flags, DFW Airport, and a variety of shopping and dining options.
A rare find in a prime location—don’t miss your chance to make this one yours!
Sold
Price Unknown
8021 Shoshoni Dr, Arlington, TX 76002
4beds
2,530sqft
Single Family Residence
Built in 2001
8,755 Square Feet Lot
$-- Zestimate®
$--/sqft
$2,700 Estimated rent
Home value
Not available
Estimated sales range
Not available
$2,700/mo
Zestimate® history
Owner options
List your home for rent
$2,700/mo
Rent Zestimate®
Find your next renter with Zillow Rental Manager. Plus, with online applications, you can quickly screen prospective tenants – for free.
$2,700/mo
Rent Zestimate®
Refinance and save
Refinancing to a lower rate could help reduce your monthly payments and save thousands over the life of the loan.
Explore your selling options
Work with a Zillow partner agent
Leverage their expertise and Zillow's premium Showcase listings to get your home seen by more buyers.
Get startedList with your own agent
Get your home in front of millions of buyers by listing it on Zillow.
Learn how to do itSell it yourself
Take full control of how buyers see your home on Zillow by listing For Sale by Owner (FSBO).
List your homeWhat's special
Cozy gas fireplaceUpdated lightingFreshly painted neutral colorLarge backyardRich natural lightPrivate corner lotOversized corner lot
Zillow last checked:
Listing updated:
Listed by:
Alisa Obahor 0626521 469-324-9891,
eXp Realty LLC 888-519-7431
Bought with:
Joel Chappell
Roots Brokerage
Source: NTREIS,MLS#: 21008924
Facts & features
Interior
Bedrooms & bathrooms
- Bedrooms: 4
- Bathrooms: 3
- Full bathrooms: 2
- 1/2 bathrooms: 1
Primary bedroom
- Features: Ceiling Fan(s), Dual Sinks, En Suite Bathroom, Garden Tub/Roman Tub, Sitting Area in Primary, Walk-In Closet(s)
- Level: Second
- Dimensions: 24 x 15
Bedroom
- Features: Ceiling Fan(s)
- Level: Second
- Dimensions: 12 x 12
Bedroom
- Features: Ceiling Fan(s), Walk-In Closet(s)
- Level: Second
- Dimensions: 14 x 10
Bedroom
- Features: Ceiling Fan(s), Walk-In Closet(s)
- Level: Second
- Dimensions: 13 x 10
Primary bathroom
- Features: Built-in Features, Dual Sinks, En Suite Bathroom, Garden Tub/Roman Tub, Sitting Area in Primary, Separate Shower
- Level: Second
- Dimensions: 9 x 9
Breakfast room nook
- Features: Eat-in Kitchen
- Level: First
- Dimensions: 13 x 10
Dining room
- Level: First
- Dimensions: 12 x 12
Other
- Features: Built-in Features, Dual Sinks
- Level: Second
- Dimensions: 10 x 5
Kitchen
- Features: Breakfast Bar, Built-in Features, Kitchen Island, Pantry, Walk-In Pantry
- Level: First
- Dimensions: 13 x 12
Living room
- Features: Ceiling Fan(s), Fireplace
- Level: First
- Dimensions: 15 x 15
Office
- Level: First
- Dimensions: 10 x 13
Heating
- Central
Cooling
- Central Air, Ceiling Fan(s), Electric
Appliances
- Included: Some Gas Appliances, Dishwasher, Electric Cooktop, Electric Oven, Disposal, Microwave, Plumbed For Gas
- Laundry: Common Area, Laundry in Utility Room
Features
- Chandelier, Decorative/Designer Lighting Fixtures, Double Vanity, Eat-in Kitchen, High Speed Internet, Kitchen Island, Pantry, Cable TV, Walk-In Closet(s)
- Flooring: Laminate, Luxury Vinyl Plank, Tile
- Has basement: No
- Number of fireplaces: 1
- Fireplace features: Family Room, Gas Starter, Living Room
Interior area
- Total interior livable area: 2,530 sqft
Property
Parking
- Total spaces: 2
- Parking features: Additional Parking, Driveway, Garage, Garage Door Opener, Inside Entrance, On Street
- Attached garage spaces: 2
- Has uncovered spaces: Yes
Features
- Levels: Two
- Stories: 2
- Patio & porch: Covered
- Pool features: None
- Fencing: Wood
Lot
- Size: 8,755 Square Feet
- Features: Corner Lot
Details
- Parcel number: 07261764
Construction
Type & style
- Home type: SingleFamily
- Architectural style: Detached
- Property subtype: Single Family Residence
Materials
- Brick
- Foundation: Slab
- Roof: Shingle
Condition
- Year built: 2001
Utilities & green energy
- Sewer: Public Sewer
- Water: Public
- Utilities for property: Sewer Available, Water Available, Cable Available
Community & HOA
Community
- Features: Sidewalks
- Subdivision: Lonesome Dove Estates
HOA
- Has HOA: No
Location
- Region: Arlington
Financial & listing details
- Tax assessed value: $196,195
- Annual tax amount: $8,203
- Date on market: 7/24/2025
- Cumulative days on market: 117 days
- Listing terms: Cash,Conventional,FHA 203(k),FHA,VA Loan
Price history
| Date | Event | Price |
|---|---|---|
| 12/26/2025 | Sold | -- |
Source: NTREIS #21008924 Report a problem | ||
| 11/19/2025 | Pending sale | $339,000$134/sqft |
Source: NTREIS #21008924 Report a problem | ||
| 11/16/2025 | Listed for sale | $339,000-3.1%$134/sqft |
Source: NTREIS #21008924 Report a problem | ||
| 11/12/2025 | Contingent | $350,000$138/sqft |
Source: NTREIS #21008924 Report a problem | ||
| 11/2/2025 | Price change | $350,000-2.5%$138/sqft |
Source: NTREIS #21008924 Report a problem | ||
| 10/20/2025 | Price change | $359,000-0.3%$142/sqft |
Source: NTREIS #21008924 Report a problem | ||
| 10/15/2025 | Listed for sale | $360,000$142/sqft |
Source: NTREIS #21008924 Report a problem | ||
| 10/10/2025 | Contingent | $360,000$142/sqft |
Source: NTREIS #21008924 Report a problem | ||
| 9/5/2025 | Price change | $360,000-1.4%$142/sqft |
Source: NTREIS #21008924 Report a problem | ||
| 8/17/2025 | Price change | $365,000-1.4%$144/sqft |
Source: NTREIS #21008924 Report a problem | ||
| 7/24/2025 | Listed for sale | $370,000+174.3%$146/sqft |
Source: NTREIS #21008924 Report a problem | ||
| 5/16/2025 | Listing removed | $2,800$1/sqft |
Source: Zillow Rentals Report a problem | ||
| 5/1/2025 | Listed for rent | $2,800$1/sqft |
Source: Zillow Rentals Report a problem | ||
| 12/2/2011 | Listing removed | $134,900$53/sqft |
Source: PEGGY PIPKIN & ASSOCIATES #11667823 Report a problem | ||
| 11/16/2011 | Pending sale | $134,900$53/sqft |
Source: Fannie Mae #11667823 Report a problem | ||
| 11/5/2011 | Price change | $134,900-3.6%$53/sqft |
Source: Fannie Mae #11667823 Report a problem | ||
| 10/5/2011 | Price change | $139,900$55/sqft |
Source: Fannie Mae #11667823 Report a problem | ||
| 10/1/2011 | Listed for sale | -- |
Source: foreclosure.com Report a problem | ||
| 8/15/2011 | Sold | -- |
Source: Agent Provided Report a problem | ||
Public tax history
| Year | Property taxes | Tax assessment |
|---|---|---|
| 2016 | $1,988 -33.9% | $196,195 +13.5% |
| 2015 | $3,007 | $172,856 +4.5% |
| 2014 | $3,007 | $165,400 +4.6% |
| 2013 | -- | $158,100 +4.9% |
| 2012 | -- | $150,700 |
| 2011 | -- | $150,700 -0.1% |
| 2010 | -- | $150,900 -4.4% |
| 2009 | -- | $157,900 -3.7% |
| 2008 | -- | $164,000 |
| 2007 | -- | $164,000 |
| 2006 | -- | $164,000 +3.9% |
| 2005 | -- | $157,900 |
| 2004 | -- | $157,900 |
| 2003 | -- | $157,900 +2.2% |
| 2002 | -- | $154,500 +518% |
| 2001 | -- | $25,000 +681.3% |
| 2000 | -- | $3,200 |
Find assessor info on the county website
Neighborhood: Southeast
Nearby homes
- $388,2004 bd2 ba2.5k sqft8021 Shoshoni Dr, Arlington, TX 76002Off Market
- $377,1004 bd3 ba2.3k sqft8019 Shoshoni Dr, Arlington, TX 76002Off Market
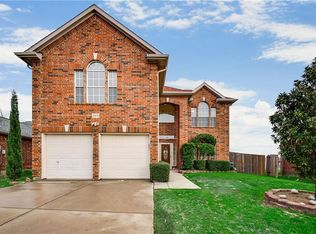
- $320,5003 bd2 ba1.6k sqft8017 Shoshoni Dr, Arlington, TX 76002Off Market

- $341,6004 bd2 ba1.8k sqft310 McMurtry Dr, Arlington, TX 76002Off Market
- $353,2004 bd3 ba2.6k sqft301 Tioga Dr, Arlington, TX 76002Off Market
- $298,6003 bd2 ba1.6k sqft303 Tioga Dr, Arlington, TX 76002Off Market
- $--4 bd2 ba2k sqft308 McMurtry Dr, Arlington, TX 76002Sold
- $403,9004 bd2 ba3k sqft8022 Shoshoni Dr, Arlington, TX 76002Off Market
Nearby schools
GreatSchools rating
- 6/10Janet Brockett Elementary SchoolGrades: PK-4Distance: 0.9 mi
- 7/10James Coble Middle SchoolGrades: 7-8Distance: 1.4 mi
- 6/10Mansfield Timberview High SchoolGrades: 9-12Distance: 2.2 mi
Schools provided by the listing agent
- Elementary: Jbrockett
- Middle: James Coble
- High: Timberview
- District: Mansfield ISD
Source: NTREIS. This data may not be complete. We recommend contacting the local school district to confirm school assignments for this home.
- Texas
- Tarrant County
- Arlington
- 76002
- Southeast
- 8021 Shoshoni Dr
Nearby cities
Nearby neighborhoods
Nearby zip codes
Other Arlington Topics
