Nestled on a private 0.53-acre lot in the highly sought-after gated Skyecroft community, this European-style estate offers refined luxury, top-rated schools, and low county taxes. The beautifully landscaped backyard is a true retreat, featuring a custom-designed pool / spa with cascading waterfalls, an outdoor grill station with smoker, and serene views of the adjacent pond.
The main level showcases a spacious primary suite complete with a spa-like bath, soaking tub, separate shower, and dual vanities. A dramatic two-story great room with marble surround fireplace and built-ins fills with natural light, creating an inviting space for entertaining. The large open-concept kitchen is a chef’s dream, boasting a center island, walk-in pantry, stainless steel appliances, custom cabinetry, and a bright breakfast area that opens to a screened-in rear porch overlooking the lush yard.
Upstairs, you'll find three generous ensuite bedrooms, a versatile bonus room, and a fully equipped media room with surround sound, projector and screen—ideal for movie nights or game day.
Skyecroft offers a lifestyle of comfort and convenience with community amenities that include a clubhouse, resort-style pool, tennis courts, and scenic walking trails.
Closed
$1,900,000
8021 Skye Lochs Dr, Waxhaw, NC 28173
4beds
4,934sqft
Single Family Residence
Built in 2013
0.53 Acres Lot
$1,892,200 Zestimate®
$385/sqft
$6,378 Estimated rent
Home value
$1,892,200
$1.78M - $2.01M
$6,378/mo
Zestimate® history
Owner options
List your home for rent
$6,378/mo
Rent Zestimate®
Find your next renter with Zillow Rental Manager. Plus, with online applications, you can quickly screen prospective tenants – for free.
$6,378/mo
Rent Zestimate®
Refinance and save
$14,485/mo
Est. payment
Refinancing to a lower rate could help reduce your monthly payments and save thousands over the life of the loan.
$14,485/mo
Est. payment
Explore your selling options
Work with a Zillow partner agent
Leverage their expertise and Zillow's premium Showcase listings to get your home seen by more buyers.
Get startedList with your own agent
Get your home in front of millions of buyers by listing it on Zillow.
Learn how to do itSell it yourself
Take full control of how buyers see your home on Zillow by listing For Sale by Owner (FSBO).
List your homeWhat's special
Marble surround fireplaceCascading waterfallsNatural lightVersatile bonus roomGenerous ensuite bedroomsSeparate showerLush yard
Zillow last checked:
Listing updated:
Listed by:
Deb White deb.white@compass.com,
COMPASS
Bought with:
Isabel Gonzalez
Ivester Jackson Christie's
Source: Canopy MLS as distributed by MLS GRID,MLS#: 4295953
Facts & features
Interior
Bedrooms & bathrooms
- Bedrooms: 4
- Bathrooms: 5
- Full bathrooms: 5
- Main level bedrooms: 1
Primary bedroom
- Level: Main
Bedroom s
- Level: Upper
Bathroom full
- Level: Main
Bathroom full
- Level: Upper
Bonus room
- Level: Upper
Breakfast
- Level: Main
Dining room
- Level: Main
Other
- Level: Main
Kitchen
- Level: Main
Laundry
- Level: Main
Media room
- Level: Upper
Office
- Level: Main
Heating
- Central
Cooling
- Central Air
Appliances
- Included: Bar Fridge
- Laundry: Laundry Room, Main Level
Features
- Built-in Features, Drop Zone, Soaking Tub, Kitchen Island, Open Floorplan, Walk-In Closet(s), Walk-In Pantry, Wet Bar
- Flooring: Carpet, Tile, Wood
- Has basement: No
- Attic: Walk-In
- Fireplace features: Gas Log, Great Room
Interior area
- Total structure area: 4,934
- Total interior livable area: 4,934 sqft
- Finished area above ground: 4,934
- Finished area below ground: 0
Property
Parking
- Total spaces: 3
- Parking features: Attached Garage, Garage Faces Side, Keypad Entry, Garage on Main Level
- Attached garage spaces: 3
Features
- Levels: Two
- Stories: 2
- Patio & porch: Covered, Rear Porch, Screened
- Exterior features: Gas Grill, In-Ground Irrigation, Outdoor Kitchen
- Pool features: Fenced, Heated, In Ground, Pool/Spa Combo
- Has spa: Yes
- Fencing: Back Yard,Fenced
- Waterfront features: Pond
Lot
- Size: 0.53 Acres
- Features: Level, Pond(s), Private, Views
Details
- Parcel number: 06102148
- Zoning: AJ0
- Special conditions: Standard
Construction
Type & style
- Home type: SingleFamily
- Property subtype: Single Family Residence
Materials
- Stucco, Stone
- Foundation: Crawl Space
Condition
- New construction: No
- Year built: 2013
Details
- Builder name: Dwight Hunter
Utilities & green energy
- Sewer: County Sewer
- Water: County Water
- Utilities for property: Cable Available, Electricity Connected
Community & HOA
Community
- Features: Clubhouse, Gated, Playground, Pond, Sidewalks, Street Lights, Tennis Court(s), Walking Trails
- Subdivision: Skyecroft
HOA
- Has HOA: Yes
- HOA fee: $3,497 annually
- HOA name: Greenway Management
Location
- Region: Waxhaw
Financial & listing details
- Price per square foot: $385/sqft
- Tax assessed value: $1,026,100
- Annual tax amount: $8,574
- Date on market: 9/6/2025
- Cumulative days on market: 10 days
- Listing terms: Cash,Conventional
- Exclusions: Breakfast area chandelier & wall/floor mirror in primary bedroom.
- Electric utility on property: Yes
- Road surface type: Concrete, Paved
Price history
| Date | Event | Price |
|---|---|---|
| 3/31/2026 | Sold | $1,900,000$385/sqft |
Source:  Canopy MLS as distributed by MLS GRID #4295953 Report a problem Canopy MLS as distributed by MLS GRID #4295953 Report a problem | ||
| 11/22/2025 | Pending sale | $1,900,000$385/sqft |
Source: Canopy MLS as distributed by MLS GRID #4295953 Report a problem | ||
| 9/6/2025 | Listed for sale | $1,900,000+100%$385/sqft |
Source: Canopy MLS as distributed by MLS GRID #4295953 Report a problem | ||
| 9/12/2014 | Sold | $950,000-2.6%$193/sqft |
Source: Public Record Report a problem | ||
| 7/18/2014 | Pending sale | $975,000$198/sqft |
Source: Keller Williams Realty a dba of WinWin Charlotte Partners, LLC #3016864 Report a problem | ||
| 6/27/2014 | Listed for sale | $975,000+650%$198/sqft |
Source: Keller Williams Realty a dba of WinWin Charlotte Partners, LLC #3016864 Report a problem | ||
| 4/11/2013 | Sold | $130,000$26/sqft |
Source: Public Record Report a problem | ||
Public tax history
| Year | Property taxes | Tax assessment |
|---|---|---|
| 2025 | $8,574 +33.1% | $1,845,400 +79.8% |
| 2024 | $6,442 +0.4% | $1,026,100 |
| 2023 | $6,418 +5.8% | $1,026,100 +5.8% |
| 2022 | $6,069 +2.4% | $970,200 +2.1% |
| 2021 | $5,928 -11.1% | $949,800 +9.7% |
| 2020 | $6,669 +0.5% | $866,000 |
| 2019 | $6,636 | $866,000 |
| 2018 | $6,636 | $866,000 |
| 2017 | $6,636 -3.7% | $866,000 |
| 2016 | $6,892 | $866,000 |
| 2015 | $6,892 +285.8% | $866,000 +14.1% |
| 2014 | $1,786 | $758,660 +191.8% |
| 2013 | -- | $260,000 |
| 2012 | -- | $260,000 |
| 2011 | -- | $260,000 |
| 2010 | -- | $260,000 |
| 2009 | $1,779 | $260,000 |
| 2008 | $1,779 +88% | $260,000 +100% |
| 2007 | $946 +11.6% | $130,000 |
| 2006 | $847 | $130,000 |
| 2005 | -- | $130,000 |
Find assessor info on the county website
Neighborhood: 28173
Nearby homes
- $--1.13 AcresLot 37 & 38 Skye Lochs Dr #38, Waxhaw, NC 28173Off Market

- $2,266,9007 bd7 ba6.8k sqft8103 Skye Lochs Dr, Waxhaw, NC 28173Off Market

- $1,755,3005 bd5 ba5.1k sqft8019 Skye Lochs Dr, Waxhaw, NC 28173Off Market
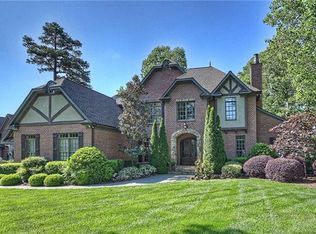
- $2,312,4004 bd4 ba5.8k sqft204 Woodswail Ct, Waxhaw, NC 28173Off Market

- $1,779,9004 bd4 ba5k sqft8015 Skye Lochs Dr, Waxhaw, NC 28173Off Market
- $2,431,2004 bd4 ba5.6k sqft8105 Skye Lochs Dr, Waxhaw, NC 28173Off Market
- $1,987,8005 bd6 ba6k sqft206 Woodswail Ct, Waxhaw, NC 28173Off Market
- $1,950,0005 bd6 ba4.7k sqft8100 Skye Lochs Dr, Waxhaw, NC 28173Sold
Nearby schools
GreatSchools rating
- 10/10Weddington Elementary SchoolGrades: PK-5Distance: 0.5 mi
- 10/10Weddington Middle SchoolGrades: 6-8Distance: 0.5 mi
- 9/10Weddington High SchoolGrades: 9-12Distance: 0.2 mi
Schools provided by the listing agent
- Elementary: Weddington
- Middle: Weddington
- High: Weddington
Source: Canopy MLS as distributed by MLS GRID. This data may not be complete. We recommend contacting the local school district to confirm school assignments for this home.
Get a cash offer in 3 minutes
Find out how much your home could sell for in as little as 3 minutes with a no-obligation cash offer.
Estimated market value
$1,892,200
Get a cash offer in 3 minutes
Find out how much your home could sell for in as little as 3 minutes with a no-obligation cash offer.
Estimated market value
$1,892,200
- North Carolina
- Union County
- Waxhaw
- 28173
- 8021 Skye Lochs Dr
Nearby cities
Nearby neighborhoods
Nearby zip codes
Other Waxhaw Topics
