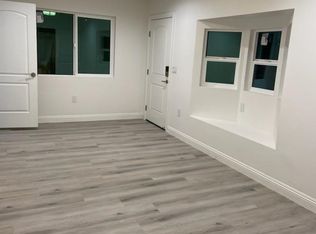
Step inside this beautifully updated home that blends classic charm with thoughtful modern upgrades and tasteful design. A custom iron front door with integrated screen sets the tone and you will appreciate every attention to detail. Newer LVT flooring, interior paint, updated baseboards, newer interior doors, and stylish fixtures. The remodeled kitchen is a true showstopper, featuring a neutral backsplash, beadboard cabinetry, farmhouse sink, Boos butcher block countertops, shiplap ceiling, recessed lighting, pull-out pantry, and drawers with soft-close functionality. Newer appliances include a Frigidaire stove, dishwasher and microwave. Breakfast bar with seating for four opens seamlessly to a dining room enhanced by shiplap ceiling and a Hampton Bay ceiling fan. The living room is bright and welcoming with a skylight and the focal point is the striking stone fireplace and hearth with both gas and wood-burning options. Dimmer switches in both the living room and kitchen allow for customized ambiance. Tastefully updated bathrooms. One stylish bath features newer tile floors and a rock floor shower for a spa-like feel. A highlight is the additional approx 300 sq ft bonus room offering versatile space ideal for home office, gym or relaxing retreat. Major system upgrades provide peace of mind. New plumbing was professionally relocated from the slab to the ceiling, newer electrical panel, tankless water heater, and energy-efficient Milgard double-pane casement windows in the kitchen and Jensen windows throughout. Car enthusiasts and hobbyists will appreciate the exceptional parking and storage options, including a spacious approximately 450 sq ft garage with 10-foot ceilings, and a 7’7” door. A second 11’ x 19’ garage with full-size laundry, and a separate covered carport. The oversized driveway accommodates multiple vehicles and an R.V. up to 35 feet. Outdoor living is elevated with two separate patios featuring classic Spanish tile floors. A private hot tub, two fountains, and a 40-inch TV create an inviting space idea for casual entertaining and enjoying the coastal living year round. Mature landscaping includes an avocado tree, fragrant plumeria and jasmine. This property offers value, versatility and opportunity for buyers, investors, and multi-generational families looking for ADU potential. Boasting an excellent walkability score, this location offers nearby conveniences like shopping, dining, Central Park and Library. Quick drive or bike to the beach.
Sold for $1,215,000
Listed by: Realty One Group West • Linda Stearns-Plotkin • Contact: 714-698-5300
Bought with: Advance Estate Realty
$1,215,000
8021 Sterling Dr, Huntington Beach, CA 92646
3beds
1,368sqft
Single Family Residence
Built in 1956
7,249 Square Feet Lot
$1,226,000 Zestimate®
$888/sqft
$4,399 Estimated rent
Home value
$1,226,000
$1.13M - $1.32M
$4,399/mo
Zestimate® history
Owner options
List your home for rent
$4,399/mo
Rent Zestimate®
Find your next renter with Zillow Rental Manager. Plus, with online applications, you can quickly screen prospective tenants – for free.
$4,399/mo
Rent Zestimate®
Refinance and save
$7,672/mo
Est. payment
Refinancing to a lower rate could help reduce your monthly payments and save thousands over the life of the loan.
$7,672/mo
Est. payment
Explore your selling options
Work with a Zillow partner agent
Leverage their expertise and Zillow's premium Showcase listings to get your home seen by more buyers.
Get startedList with your own agent
Get your home in front of millions of buyers by listing it on Zillow.
Learn how to do itSell it yourself
Take full control of how buyers see your home on Zillow by listing For Sale by Owner (FSBO).
List your homeWhat's special
Farmhouse sinkTwo fountainsStylish fixturesPrivate hot tubPull-out pantryDrawers with soft-close functionalityInterior paint
Zillow last checked:
Listing updated:
Listed by:
Linda Stearns-Plotkin DRE #00907533 714-342-3041,
Realty One Group West
Bought with:
Thomas Tran, DRE #01962930
Advance Estate Realty
Source: CRMLS,MLS#: OC25276184 Originating MLS: California Regional MLS
Originating MLS: California Regional MLSFacts & features
Interior
Bedrooms & bathrooms
- Bedrooms: 3
- Bathrooms: 2
- Full bathrooms: 1
- 3/4 bathrooms: 1
- Main level bathrooms: 2
- Main level bedrooms: 3
Rooms
- Room types: Bedroom, Family Room, Great Room, Living Room, Workshop, Dining Room
Bedroom
- Features: All Bedrooms Down
Bedroom
- Features: Bedroom on Main Level
Bathroom
- Features: Bathtub, Full Bath on Main Level, Walk-In Shower
Kitchen
- Features: Remodeled, Self-closing Drawers, Updated Kitchen
Heating
- Wall Furnace
Cooling
- None
Appliances
- Included: Built-In Range, Dishwasher, Freezer, Water Heater
- Laundry: In Garage
Features
- Breakfast Bar, Ceiling Fan(s), Separate/Formal Dining Room, Recessed Lighting, All Bedrooms Down, Bedroom on Main Level, Workshop
- Flooring: Tile, Vinyl
- Windows: Double Pane Windows, Skylight(s)
- Has fireplace: Yes
- Fireplace features: Gas Starter, Living Room, Raised Hearth, Wood Burning
- Common walls with other units/homes: No Common Walls
Interior area
- Total interior livable area: 1,368 sqft
Property
Parking
- Total spaces: 7
- Parking features: Boat, Converted Garage, Carport, Direct Access, Driveway Level, Garage, Garage Door Opener, Oversized, RV Access/Parking
- Attached garage spaces: 1
- Carport spaces: 1
- Covered spaces: 2
- Uncovered spaces: 5
Accessibility
- Accessibility features: No Stairs
Features
- Levels: One
- Stories: 1
- Entry location: ground floor
- Patio & porch: Covered, Patio, Tile
- Pool features: None
- Has spa: Yes
- Spa features: Above Ground, Private
- Fencing: Block
- Has view: Yes
- View description: None
Lot
- Size: 7,249 Square Feet
- Features: Sprinklers In Rear, Sprinklers In Front, Landscaped, Sprinkler System
Details
- Additional structures: Second Garage, Storage, Workshop
- Parcel number: 15749102
- Special conditions: Standard
Construction
Type & style
- Home type: SingleFamily
- Property subtype: Single Family Residence
Materials
- Roof: Spanish Tile
Condition
- Updated/Remodeled
- New construction: No
- Year built: 1956
Utilities & green energy
- Sewer: Sewer Tap Paid
- Water: Public
- Utilities for property: Electricity Connected, Natural Gas Connected, Sewer Connected, Water Connected
Community & HOA
Community
- Features: Street Lights, Suburban, Sidewalks
- Security: Smoke Detector(s)
Location
- Region: Huntington Beach
Financial & listing details
- Price per square foot: $888/sqft
- Tax assessed value: $398,609
- Annual tax amount: $4,678
- Date on market: 12/18/2025
- Cumulative days on market: 5 days
- Listing terms: Cash,Cash to New Loan,FHA,VA Loan
- Inclusions: Refrigerator, washer and dryer, outdoor TV, chaise lounge, patio table and 6 swivel chairs, 2 fountains
- Road surface type: Paved
Price history
| Date | Event | Price |
|---|---|---|
| 1/30/2026 | Sold | $1,215,000+3.4%$888/sqft |
Source:  CRMLS #OC25276184 Report a problem CRMLS #OC25276184 Report a problem | ||
| 1/6/2026 | Pending sale | $1,175,000$859/sqft |
Source: CRMLS #OC25276184 Report a problem | ||
| 12/25/2025 | Contingent | $1,175,000$859/sqft |
Source: CRMLS #OC25276184 Report a problem | ||
| 12/18/2025 | Listed for sale | $1,175,000$859/sqft |
Source: CRMLS #OC25276184 Report a problem | ||
Public tax history
| Year | Property taxes | Tax assessment |
|---|---|---|
| 2025 | $4,678 +1.8% | $398,609 +2% |
| 2024 | $4,594 +2.4% | $390,794 +2% |
| 2023 | $4,488 +1.6% | $383,132 +2% |
| 2022 | $4,419 +1.9% | $375,620 +2% |
| 2021 | $4,337 +1.1% | $368,255 +1% |
| 2020 | $4,288 | $364,479 +2% |
| 2019 | $4,288 +1.7% | $357,333 +2% |
| 2018 | $4,215 +4% | $350,327 +2% |
| 2017 | $4,054 | $343,458 +2% |
| 2016 | $4,054 +4.2% | $336,724 +1.5% |
| 2015 | $3,891 +3.6% | $331,667 +2% |
| 2014 | $3,754 | $325,171 +0.5% |
| 2013 | -- | $323,702 +2% |
| 2012 | -- | $317,355 +2% |
| 2011 | -- | $311,133 +0.8% |
| 2010 | -- | $308,808 -0.2% |
| 2009 | -- | $309,542 +2% |
| 2008 | -- | $303,473 +2% |
| 2007 | -- | $297,523 +2% |
| 2006 | -- | $291,690 +2% |
| 2005 | -- | $285,971 +2% |
| 2004 | -- | $280,364 +1.9% |
| 2003 | -- | $275,226 +2% |
| 2002 | -- | $269,830 +5.8% |
| 2001 | $2,591 +5.8% | $255,000 +10.9% |
| 2000 | $2,450 | $230,000 |
Find assessor info on the county website
Neighborhood: 92646
Nearby homes
- $1,130,3003 bd-- ba1k sqft8011 Sterling Dr, Huntington Beach, CA 92646Off Market
- $1,286,9004 bd2 ba1.5k sqft8041 Sterling Dr, Huntington Beach, CA 92646Off Market
- $--1 bd1 ba270 sqft8015 Sterling Dr #8015, Huntington Beach, CA 92646Off Market

- $1,371,1004 bd2 ba2.1k sqft8051 Sterling Dr, Huntington Beach, CA 92646Off Market
- $1,298,4004 bd-- ba1.8k sqft18152 Beach Blvd, Huntington Beach, CA 92648Off Market
- $1,409,6005 bd2 ba2k sqft18151 Gleada Ln, Huntington Beach, CA 92646Off Market
- $---- bd-- ba-- sqft18090 Beach Blvd SUITE 3, Huntington Beach, CA 92648Off Market
- $1,119,7003 bd1 ba1.2k sqft18171 Gleada Ln, Huntington Beach, CA 92646Off Market
Nearby schools
GreatSchools rating
- 7/10Lake View Elementary SchoolGrades: K-5Distance: 0.8 mi
- 6/10Vista View Middle SchoolGrades: 6-8Distance: 2.2 mi
- 5/10Ocean View High SchoolGrades: 9-12Distance: 1.3 mi
Schools provided by the listing agent
- Elementary: Hopeview
- Middle: Mesa View
Source: CRMLS. This data may not be complete. We recommend contacting the local school district to confirm school assignments for this home.
Get a cash offer in 3 minutes
Find out how much your home could sell for in as little as 3 minutes with a no-obligation cash offer.
Estimated market value
$1,226,000
Get a cash offer in 3 minutes
Find out how much your home could sell for in as little as 3 minutes with a no-obligation cash offer.
Estimated market value
$1,226,000
- California
- Orange County
- Huntington Beach
- 92646
- 8021 Sterling Dr
Nearby cities
Nearby neighborhoods
Nearby zip codes
Other Huntington Beach Topics
- Apartments for Rent in 92646
- Houses for Sale in 92646
- Houses for Rent in 92646
- 92646 Real Estate
- Huntington Beach Condos
- Houses for Sale in Huntington Beach
- Newest Listings in Huntington Beach
- Huntington Beach Home Values
- Huntington Beach Real Estate Agents
- Huntington Beach Refinance
- Huntington Beach Mortgage Rates
