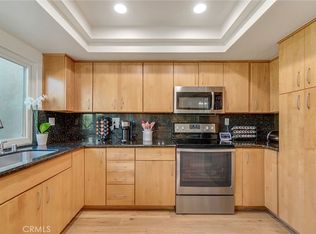
Welcome to 8021 Sunset Circle, a rare cul-de-sac opportunity in one of South Huntington Beach’s most desirable neighborhoods, Pacific Sands, known for its incredible location and strong community bond which sets the scene for the epitome of Huntington Beach's coastal lifestyle. Set on a quiet street just minutes from the beach, this 5-bedroom, 2-bath home offers the space, setting, and upside buyers have been waiting for. With tall ceilings, large picture windows, beautiful natural light, and approximately 2,000 square feet of living space, the home creates an incredible foundation for someone ready to reimagine, and create their dream coastal home. The curb appeal immediately stands out with a beautiful exterior presence, owned solar, and an inviting layout designed for everyday living and entertaining. The backyard is a true highlight, featuring a covered patio and an expansive outdoor space with endless potential to become the ultimate entertainer’s retreat. Whether hosting summer barbecues, or relaxing after a beach day, this property offers the lifestyle to make it happen. Inside, the home is ready for its next chapter. The existing footprint, vaulted ceilings, natural light, and indoor flow provide the perfect starting point for a thoughtful renovation. Bring your vision, your designer, and your creativity to transform this home into something truly special. Located close to the beach, parks, local schools, shopping, dining, and everything that makes Huntington Beach living so desirable, 8021 Sunset Circle is an incredible opportunity to secure a cul-de-sac home with major long-term potential. Homes with this location, layout, curb appeal, owned solar, and backyard setting do not come around often.
Under contract
Listed by: The L3 • Jamie Pirritano • Contact: 714-356-3573
$1,500,000
8021 Sunset Cir, Huntington Beach, CA 92646
5beds
2,020sqft
Single Family Residence
Built in 1963
6,000 Square Feet Lot
$1,486,600 Zestimate®
$743/sqft
$-- HOA
What's special
- 58 days
- 341
- 5
Likely to sell faster than
Zillow last checked:
Listing updated:
Listed by:
Jamie Pirritano DRE #02032331 714-356-3573,
The L3,
Jarrod Stern DRE #01894568,
The L3
Source: CRMLS,MLS#: OC26142189 Originating MLS: California Regional MLS
Originating MLS: California Regional MLSFacts & features
Interior
Bedrooms & bathrooms
- Bedrooms: 5
- Bathrooms: 2
- Full bathrooms: 2
- Main level bathrooms: 1
- Main level bedrooms: 1
Rooms
- Room types: Family Room, Kitchen, Living Room, Primary Bathroom, Primary Bedroom
Heating
- Central
Cooling
- Central Air
Appliances
- Laundry: In Garage
Features
- Flooring: Laminate, Tile
- Has fireplace: Yes
- Fireplace features: Family Room
- Common walls with other units/homes: No Common Walls
Interior area
- Total interior livable area: 2,020 sqft
Video & virtual tour
Property
Parking
- Total spaces: 4
- Parking features: Driveway, Garage Faces Front, Garage
- Attached garage spaces: 2
- Uncovered spaces: 2
Features
- Levels: Two
- Stories: 2
- Entry location: Front
- Patio & porch: Covered
- Pool features: None
- Spa features: None
- Has view: Yes
- View description: Neighborhood
Lot
- Size: 6,000 Square Feet
- Features: 0-1 Unit/Acre
Details
- Parcel number: 15134244
- Special conditions: Standard
- Horse amenities: Riding Trail
Construction
Type & style
- Home type: SingleFamily
- Architectural style: Traditional
- Property subtype: Single Family Residence
Materials
- Frame
- Foundation: Slab
- Roof: Composition
Condition
- Fixer
- New construction: No
- Year built: 1963
Utilities & green energy
- Electric: 220 Volts in Garage, Photovoltaics Seller Owned, Standard
- Sewer: Public Sewer
- Water: Public
- Utilities for property: Cable Connected, Natural Gas Connected, Phone Connected, Sewer Connected, Water Connected
Green energy
- Energy generation: Solar
Community & HOA
Community
- Features: Biking, Curbs, Dog Park, Fishing, Golf, Gutter(s), Hiking, Horse Trails, Lake, Park, Storm Drain(s), Street Lights, Suburban, Sidewalks
- Subdivision: Pacific Sands (Dean/Broc) (Psan)
Location
- Region: Huntington Beach
Financial & listing details
- Price per square foot: $743/sqft
- Tax assessed value: $753,629
- Date on market: 7/14/2026
- Cumulative days on market: 58 days
- Listing terms: Cash,Cash to New Loan,Conventional,FHA,VA Loan
- Road surface type: Paved
Estimated market value
$1,486,600
$1.41M - $1.56M
$6,034/mo
Price history
| Date | Event | Price |
|---|---|---|
| 8/4/2026 | Contingent | $1,500,000$743/sqft |
Source:  CRMLS #OC26142189 Report a problem CRMLS #OC26142189 Report a problem | ||
| 7/14/2026 | Listed for sale | $1,500,000$743/sqft |
Source: CRMLS #OC26142189 Report a problem | ||
Public tax history
| Year | Property taxes | Tax assessment |
|---|---|---|
| 2026 | -- | $753,629 +2% |
| 2025 | $8,448 +1.8% | $738,852 +2% |
| 2024 | $8,300 +2.3% | $724,365 +2% |
| 2023 | $8,114 +2.7% | $710,162 +2% |
| 2022 | $7,901 +1.9% | $696,238 +2% |
| 2021 | $7,753 +0.7% | $682,587 +1% |
| 2020 | $7,702 | $675,588 +2% |
| 2019 | $7,702 +1.2% | $662,342 +2% |
| 2018 | $7,609 +3% | $649,355 +2% |
| 2017 | $7,390 | $636,623 +2% |
| 2016 | $7,390 +4.7% | $624,141 +1.5% |
| 2015 | $7,061 +2.9% | $614,766 +2% |
| 2014 | $6,861 | $602,724 +859.4% |
| 2013 | -- | $62,826 +2% |
| 2012 | -- | $61,595 +2% |
| 2011 | -- | $60,388 +0.8% |
| 2010 | -- | $59,937 -0.2% |
| 2009 | -- | $60,081 +2% |
| 2008 | -- | $58,903 +2% |
| 2007 | -- | $57,749 +2% |
| 2006 | -- | $56,617 +2% |
| 2005 | -- | $55,507 +2% |
| 2004 | -- | $54,419 +1.9% |
| 2003 | -- | $53,422 +2% |
| 2002 | -- | $52,375 +2% |
| 2001 | $539 -1.8% | $51,349 +2% |
| 2000 | $549 | $50,343 |
Find assessor info on the county website
Monthly payment
Est. payment
Payment breakdown
Explore the cost of this home by adjusting the details. Changes won't be saved.Climate risks
Neighborhood: 92646
- $1,328,3003 bd2 ba1k sqft8031 Sunset Cir, Huntington Beach, CA 92646Off Market
- $1,609,3004 bd2 ba1.7k sqft8011 Sunset Cir, Huntington Beach, CA 92646Off Market
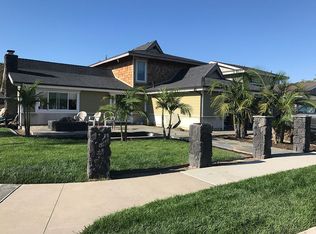
- $1,107,600-- bd-- ba-- sqft8046 Sunset Cir, Huntington Beach, CA 92646Off Market
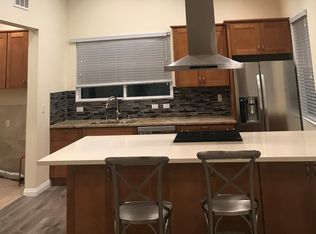
- $1,489,3004 bd2 ba1.7k sqft8022 Mermaid Cir, Huntington Beach, CA 92646Off Market

Similar homes
- $1,499,8504 bd4 ba2.3k sqft7246 Seashark Cir, Huntington Beach, CA 92648For Sale
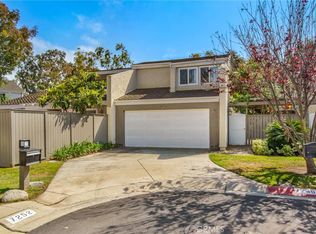 MLS ID #OC26090746, Diana Perna, PK Real Estate & Investments. CRMLS
 - $1,450,0005 bd3 ba2.2k sqft17372 Mira Loma Cir, Huntington Beach, CA 92647For Sale
 MLS ID #OC26188813, Mark Lima, Lima Real Estate Group. CRMLS
 - $1,625,0004 bd4 ba2.5k sqft207 Memphis Ave, Huntington Beach, CA 92648For Sale
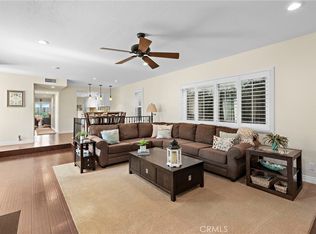 MLS ID #OC26114976, Nick Abraham, Compass. CRMLS
 - $1,374,0003 bd3 ba1.7k sqft19532 Sandcastle Ln, Huntington Beach, CA 92648For Sale
 MLS ID #OC26173549, Diana Perna, PK Real Estate & Investments. CRMLS
Local buyer's agents are ready to help
