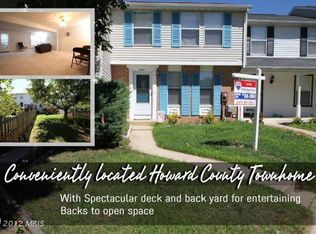
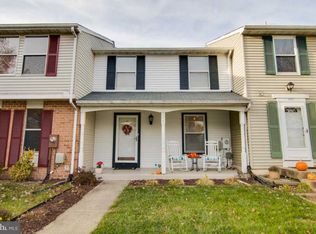
Welcome to 8021 Watermill Ct. Move-in ready and beautifully updated! This attractive end-unit Colonial townhome nestled in the highly desirable community of Thompsons Purchase, offers the perfect combination of privacy, comfort, and convenience. Featuring over 1360 square feet of finished living space including 3 bedrooms and 2.5 baths, this well-maintained home showcases newer windows, brand-new carpet (2026), fresh paint throughout much of the home, a recently updated primary bath, and a beautifully renovated basement completed in 2024. The kitchen is equipped with stainless steel appliances and flows seamlessly into the main living areas, making it ideal for both everyday living and entertaining. Step outside and enjoy multiple outdoor living spaces, including a composite deck with stair access to the patio and a fully fenced backyard. The walkout finished basement opens to a private retreat featuring an awning-covered patio, corner privacy fencing, and a durable resin storage shed with floor. A charming multi-season front garden enhances curb appeal, while the community's sidewalks and walking trails invite you to enjoy the outdoors year-round. Additional updates include a sump pump replacement in 2022 and numerous interior painting improvements throughout the home. Two assigned parking spaces convey. Located within the highly sought-after Howard County Public School System and just minutes from parks, shopping, dining, Columbia, I-95, Route 100, BWI Airport, Fort Meade, and major employment centers, this move-in-ready home offers exceptional value in a prime location. Schedule your private showing today!
Coming soon 09/11
$415,000
8021 Watermill Ct, Elkridge, MD 21075
3beds
1,904sqft
Townhouse
Built in 1985
2,525 Square Feet Lot
$423,000 Zestimate®
$218/sqft
$77/mo HOA
What's special
- 2 days
- 157
- 17
Zillow last checked:
Listing updated:
Listed by:
Bill Stevenson Jr. 410-688-0746,
Long & Foster Real Estate, Inc. (410) 879-8080,
Listing Team: Stevenson / Brown Home Group
Source: Bright MLS,MLS#: MDHW2073320
Facts & features
Interior
Bedrooms & bathrooms
- Bedrooms: 3
- Bathrooms: 3
- Full bathrooms: 2
- 1/2 bathrooms: 1
- Main level bathrooms: 1
Basement
- Description: Percent Finished: 80.0
- Area: 680
Heating
- Heat Pump, Electric
Cooling
- Ceiling Fan(s), Central Air, Electric
Appliances
- Included: Stainless Steel Appliance(s), Washer, Refrigerator, Oven/Range - Electric, Microwave, Ice Maker, Dryer, Dishwasher, Disposal, Electric Water Heater
- Laundry: Has Laundry
Features
- Combination Dining/Living, Family Room Off Kitchen
- Flooring: Carpet
- Basement: Full,Exterior Entry,Rear Entrance
- Number of fireplaces: 1
- Fireplace features: Screen
Interior area
- Total structure area: 2,040
- Total interior livable area: 1,904 sqft
- Finished area above ground: 1,360
- Finished area below ground: 544
Property
Parking
- Parking features: Assigned, On Street
- Has uncovered spaces: Yes
- Details: Assigned Parking, Assigned Space #: 13, 17
Accessibility
- Accessibility features: None
Features
- Levels: Three
- Stories: 3
- Pool features: None
Lot
- Size: 2,525 Square Feet
Details
- Additional structures: Above Grade, Below Grade
- Parcel number: 1401199641
- Zoning: RSC
- Special conditions: Standard
Construction
Type & style
- Home type: Townhouse
- Architectural style: Colonial
- Property subtype: Townhouse
Materials
- Frame
- Foundation: Block
Condition
- New construction: No
- Year built: 1985
Utilities & green energy
- Electric: Underground
- Sewer: Public Sewer
- Water: Public
Community & HOA
Community
- Subdivision: Thompsons Purchase
HOA
- Has HOA: Yes
- HOA fee: $77 monthly
Location
- Region: Elkridge
Financial & listing details
- Price per square foot: $218/sqft
- Tax assessed value: $361,700
- Annual tax amount: $4,834
- Date on market: 9/11/2026
- Listing agreement: Exclusive Right To Sell
- Listing terms: Cash,Conventional,FHA,USDA Loan,VA Loan
- Inclusions: Small Plastic Outdoor Storage Container Next To Deck
- Ownership: Fee Simple
Estimated market value
$423,000
$402,000 - $444,000
$2,584/mo
Price history
| Date | Event | Price |
|---|---|---|
| 7/1/2015 | Sold | $299,900$158/sqft |
Source: Public Record Report a problem | ||
| 5/2/2015 | Pending sale | $299,900$158/sqft |
Source: RE/MAX Town Center #HW8614323 Report a problem | ||
| 4/24/2015 | Listed for sale | $299,900-2.4%$158/sqft |
Source: RE/MAX Town Center #HW8614323 Report a problem | ||
| 3/4/2008 | Sold | $307,210+18.6%$161/sqft |
Source: Public Record Report a problem | ||
| 9/10/2004 | Sold | $259,100+109%$136/sqft |
Source: Public Record Report a problem | ||
| 2/26/1997 | Sold | $124,000$65/sqft |
Source: Public Record Report a problem | ||
Public tax history
| Year | Property taxes | Tax assessment |
|---|---|---|
| 2025 | $4,834 +41.8% | $332,233 +9.7% |
| 2024 | $3,409 +10.8% | $302,767 +10.8% |
| 2023 | $3,077 | $273,300 |
| 2022 | $3,077 | $273,300 |
| 2021 | $3,077 -2.6% | $273,300 -2.6% |
| 2020 | $3,161 +1.4% | $280,700 |
| 2019 | $3,118 -6.1% | $280,700 +2.8% |
| 2018 | $3,320 -17.7% | $273,033 +1.4% |
| 2017 | $4,035 | $269,200 +0.5% |
| 2016 | -- | $267,867 +0.5% |
| 2015 | -- | $266,533 +0.5% |
| 2014 | -- | $265,200 |
| 2013 | -- | $265,200 |
| 2012 | -- | $265,200 -3.1% |
| 2011 | -- | $273,800 0% |
| 2010 | -- | $273,820 |
| 2009 | -- | $273,820 -2.6% |
| 2008 | -- | $281,030 +18.6% |
| 2007 | -- | $236,932 +22.9% |
| 2006 | -- | $192,836 +29.6% |
| 2005 | -- | $148,740 +6.9% |
| 2004 | -- | $139,150 +7.4% |
| 2003 | -- | $129,560 +8% |
| 2002 | -- | $119,970 +0.7% |
| 2001 | -- | $119,172 +151.7% |
| 2000 | -- | $47,350 |
Find assessor info on the county website
Monthly payment
Est. payment
Payment breakdown
Explore the cost of this home by adjusting the details. Changes won't be saved.Climate risks
Neighborhood: 21075
Nearby schools
Schools provided by the listing agent
- Elementary: Deep Run
- Middle: Mayfield Woods
- High: Long Reach
- District: Howard County Public Schools
Source: Bright MLS. This data may not be complete. We recommend contacting the local school district to confirm school assignments for this home.