Step into easy Florida living with this charming and fully furnished 2-bedroom, 2-bathroom 1972 mobile home, perfectly suited for full-time residents or seasonal getaways. From the moment you enter, you’ll appreciate the stylish luxury vinyl plank flooring, beamed ceilings, and the spacious living and dining areas—ideal for relaxing or entertaining. The primary suite offers comfort and convenience with a walk-in closet and a private ensuite bathroom featuring a walk-in shower. A second bedroom and bath provide ample space for guests. This home is truly move-in ready—just bring your clothes! The sale includes all furnishings as well as a golf cart, housed in its own dedicated golf cart garage. There are also an attached garage and a versatile workshop area with a washer and dryer for added functionality. Enjoy year-round sunshine in the large, enclosed Florida room, finished with plexiglass windows, creating the perfect space to unwind or host friends. Located in a vibrant 55+ gated community, residents enjoy an array of amenities including a golf course, clubhouse, community pool, bocce ball courts, library, and a full calendar of daily activities that foster an active and social lifestyle. Conveniently situated near SR50, you’ll have quick access to hospitals, grocery stores, restaurants, shopping, and the renowned Weeki Wachee Springs Park. Whether you're looking for a full-time residence or a seasonal retreat, this home offers comfort, convenience, and community—all in one inviting package.
Sold for $126,000
Zestimate®
$126,000
8021 WESTERN CIRCLE DRIVE, BROOKSVILLE, FL 34613
2beds
960sqft
Mobile Home
Built in 1972
5,866 Square Feet Lot
$126,000 Zestimate®
$131/sqft
$1,419 Estimated rent
Home value
$126,000
$115,000 - $137,000
$1,419/mo
Zestimate® history
Owner options
List your home for rent
$1,419/mo
Rent Zestimate®
Find your next renter with Zillow Rental Manager. Plus, with online applications, you can quickly screen prospective tenants – for free.
$1,419/mo
Rent Zestimate®
Refinance and save
$946/mo
Est. payment
Refinancing to a lower rate could help reduce your monthly payments and save thousands over the life of the loan.
$946/mo
Est. payment
Explore your selling options
Work with a Zillow partner agent
Leverage their expertise and Zillow's premium Showcase listings to get your home seen by more buyers.
Get startedList with your own agent
Get your home in front of millions of buyers by listing it on Zillow.
Learn how to do itSell it yourself
Take full control of how buyers see your home on Zillow by listing For Sale by Owner (FSBO).
List your homeWhat's special
Zillow last checked:
Listing updated:
Listed by:
Tina Fingerman 727-946-2348,
PEOPLE'S TRUST REALTY 727-946-0904
Bought with:
Margaret FloridoReyes, 3426718
RE/MAX FOXFIRE - HWY 40
Source: Stellar MLS,MLS#: TB8500923 Originating MLS: Suncoast Tampa
Originating MLS: Suncoast Tampa
Facts & features
Interior
Bedrooms & bathrooms
- Bedrooms: 2
- Bathrooms: 2
- Full bathrooms: 2
Primary bedroom
- Features: Walk-In Closet(s)
- Level: First
- Area: 174.64 Square Feet
- Dimensions: 11.8x14.8
Dining room
- Level: First
- Area: 109.25 Square Feet
- Dimensions: 11.5x9.5
Kitchen
- Level: First
- Area: 102.83 Square Feet
- Dimensions: 11.3x9.1
Living room
- Level: First
- Area: 253.08 Square Feet
- Dimensions: 22.8x11.1
Heating
- Central, Heat Pump
Cooling
- Central Air
Appliances
- Included: Dryer, Range, Refrigerator, Washer
- Laundry: Electric Dryer Hookup, In Garage, Washer Hookup
Features
- Ceiling Fan(s)
- Flooring: Ceramic Tile, Luxury Vinyl
- Doors: Sliding Doors
- Windows: Window Treatments
- Has fireplace: No
- Furnished: Yes
Interior area
- Total structure area: 1,345
- Total interior livable area: 960 sqft
Property
Parking
- Total spaces: 3
- Parking features: Golf Cart Garage, Guest
- Attached garage spaces: 1
- Carport spaces: 2
- Covered spaces: 3
Features
- Levels: One
- Stories: 1
- Exterior features: Lighting, Storage
Lot
- Size: 5,866 Square Feet
- Dimensions: 57 x 97
Details
- Parcel number: R2922218251001500010
- Zoning: RES
- Special conditions: None
Construction
Type & style
- Home type: MobileManufactured
- Property subtype: Mobile Home
Materials
- Metal Siding, Wood Frame (FSC Certified)
- Foundation: Crawlspace
- Roof: Shingle
Condition
- New construction: No
- Year built: 1972
Utilities & green energy
- Sewer: Public Sewer
- Water: Public
- Utilities for property: Cable Available, Electricity Connected, Public
Community & HOA
Community
- Features: Clubhouse, Deed Restrictions, Gated Community - Guard, Golf Carts OK, Golf, Pool
- Pet fee: $0 monthly
- Senior community: Yes
- Subdivision: HIGH POINT MH SUB
HOA
- Has HOA: Yes
- Amenities included: Cable TV, Clubhouse, Gated, Golf Course
- Services included: 24-Hour Guard
- HOA fee: $46 monthly
- HOA name: High Point Community Homeowners Association
- HOA phone: 352-596-2397
Location
- Region: Brooksville
Financial & listing details
- Price per square foot: $131/sqft
- Tax assessed value: $104,614
- Annual tax amount: $1,953
- Date on market: 4/22/2026
- Cumulative days on market: 42 days
- Listing terms: Cash
- Ownership: Fee Simple
- Total actual rent: 0
- Electric utility on property: Yes
- Road surface type: Asphalt
- Body type: Double Wide
Price history
| Date | Event | Price |
|---|---|---|
| 6/22/2026 | Sold | $126,000-6.7%$131/sqft |
Source:  Stellar MLS #TB8500923 Report a problem Stellar MLS #TB8500923 Report a problem | ||
| 6/4/2026 | Pending sale | $135,000$141/sqft |
Source: Stellar MLS #TB8500923 Report a problem | ||
| 4/25/2026 | Listed for sale | $135,000+17.4%$141/sqft |
Source: Stellar MLS #TB8500923 Report a problem | ||
| 2/28/2023 | Sold | $115,000-16.1%$120/sqft |
Source:  HCMLS #2228868 Report a problem HCMLS #2228868 Report a problem | ||
| 2/3/2023 | Pending sale | $137,000$143/sqft |
Source: Stellar MLS #W7850922 Report a problem | ||
| 1/16/2023 | Listed for sale | $137,000$143/sqft |
Source: Stellar MLS #W7850922 Report a problem | ||
| 1/12/2023 | Pending sale | $137,000$143/sqft |
Source: Stellar MLS #W7850922 Report a problem | ||
| 1/4/2023 | Price change | $137,000-6.8%$143/sqft |
Source: HCMLS #2228868 Report a problem | ||
| 1/3/2023 | Pending sale | $147,000$153/sqft |
Source: Stellar MLS #W7850922 Report a problem | ||
| 12/8/2022 | Listed for sale | $147,000+390%$153/sqft |
Source: HCMLS #2228868 Report a problem | ||
| 3/3/2000 | Sold | $30,000$31/sqft |
Source: Public Record Report a problem | ||
Public tax history
| Year | Property taxes | Tax assessment |
|---|---|---|
| 2025 | $1,954 -0.8% | $104,614 +3.2% |
| 2024 | $1,969 +26.2% | $101,333 +50.7% |
| 2023 | $1,560 +12.6% | $67,234 +10% |
| 2022 | $1,385 +9% | $61,122 +10% |
| 2021 | $1,271 +12.4% | $55,565 +10% |
| 2020 | $1,130 +45.4% | $50,514 +10% |
| 2019 | $778 +21.2% | $45,922 +10% |
| 2018 | $642 -27.3% | $41,747 +6.4% |
| 2017 | $883 | $39,239 +7.1% |
| 2016 | $883 +6.7% | $36,624 +7.1% |
| 2015 | $827 +37.9% | $34,196 +2% |
| 2014 | $600 +15.7% | $33,521 +4.2% |
| 2013 | $518 -0.4% | $32,170 -5.2% |
| 2012 | $520 -2.4% | $33,923 -3.9% |
| 2011 | $533 | $35,291 -2.6% |
| 2010 | -- | $36,246 -8.3% |
| 2009 | $596 -13.3% | $39,536 -11.5% |
| 2008 | $687 -19.7% | $44,686 -8.9% |
| 2006 | $855 | $49,049 +17.5% |
| 2005 | -- | $41,729 +19.4% |
| 2004 | $659 +2.8% | $34,963 +4.4% |
| 2003 | $641 +17.8% | $33,476 +18.2% |
| 2002 | $544 +7.5% | $28,330 +6.2% |
| 2001 | $506 +13.6% | $26,681 +15.3% |
| 2000 | $446 | $23,144 |
Find assessor info on the county website
Neighborhood: High Point
Nearby homes
- $108,5002 bd2 ba1k sqft8015 Western Circle Dr, Brooksville, FL 34613Off Market
- $180,0002 bd2 ba1.1k sqft8008 Fairlane Ave, Brooksville, FL 34613Sold
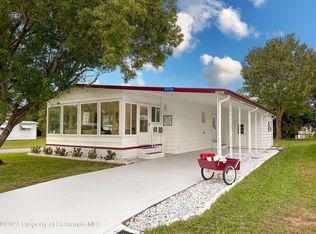
- $77,9002 bd2 ba528 sqft8033 Western Circle Dr, Brooksville, FL 34613Off Market
- $119,0002 bd2 ba960 sqft8009 Western Circle Dr, Brooksville, FL 34613Sold

- $133,0002 bd2 ba2.2k sqft8016 Fairlane Ave, Brooksville, FL 34613Off Market
- $95,6002 bd2 ba960 sqft8020 Western Circle Dr, Brooksville, FL 34613Off Market
- $90,0002 bd2 ba1.3k sqft8004 Fairlane St, Brooksville, FL 34613Sold
- $90,0002 bd2 ba1.3k sqft8004 Fairlane Ave, Brooksville, FL 34613Sold
Nearby schools
GreatSchools rating
- 6/10Pine Grove Elementary SchoolGrades: PK-5Distance: 3.2 mi
- 6/10West Hernando Middle SchoolGrades: 6-8Distance: 3 mi
- 3/10Central High SchoolGrades: 9-12Distance: 2.7 mi
Schools provided by the listing agent
- Elementary: Pine Grove Elementary School
- Middle: West Hernando Middle School
- High: Central High School
Source: Stellar MLS. This data may not be complete. We recommend contacting the local school district to confirm school assignments for this home.
Get a cash offer in 3 minutes
Find out how much your home could sell for in as little as 3 minutes with a no-obligation cash offer.
Estimated market value
$126,000
Get a cash offer in 3 minutes
Find out how much your home could sell for in as little as 3 minutes with a no-obligation cash offer.
Estimated market value
$126,000
- Florida
- Hernando County
- Brooksville
- 34613
- High Point
- 8021 WESTERN CIRCLE DRIVE
Nearby cities
Nearby neighborhoods
Nearby zip codes
Other Brooksville Topics
