Storybook charm. Designer style. Nearly 1.5 acres of privacy. And all the big-ticket items are DONE! Tucked at the end of a long driveway, 8021 Whitting Drive is a truly one-of-a-kind brick home with bespoke finishes, a thoughtful floor plan, and the kind of personality you just can't replicate, all in Woodbine Woods with NO HOA. Inside, moody, on-trend colors and curated details make every room feel intentional. The slate foyer opens to a large living room with custom built-ins perfect for your library collection. The main-level bedroom and full bath offer flexible living for guests, multigenerational needs, or a private retreat. The full bath features a walk-in shower, vintage-inspired touches, and custom new vanity and fixtures. The redesigned kitchen is a standout with new cabinetry and tile work, and gorgeous herringbone-style butcher block countertops, Open to the kitchen, the great room with a dining area for casual gatherings or formal dinner parties open to the family room which features a handcrafted mantel flanked by gas-style lamps, custom shelving, and a dramatic floor-to-ceiling picture window with privacy glass. Even the mudroom/laundry room brings the charm with a beautiful utility sink, butcher block, and a custom ceiling mural. It's right off of the oversized two car garage with pedestrian door. Upstairs, you'll find two spacious bedrooms and a dual-entry hall bath that is the perfect balance of vintage charm that feels fresh and current. And then there's the 400-square-foot floored attic with a full-size door—a fantastic opportunity for future expansion off of the primary. Outside, the private, estate-sized setting is just as special. The screened porch overlooks landscaping originally designed by a master gardener for peak blooms and easy-care perennials, now freshly trimmed and refreshed for you to enjoy. The front lawn has been newly seeded and fresh mulch added. Recent updates include: roof (2021), HVAC (2018), water heater (2026), dryer (2026), kitchen appliances (2024), kitchen cabinetry and countertops (2024), partial window replacement (2024 & 2026), and siding, gutters and gutter guards (2021). A luxurious water treatment system adds another thoughtful touch. And the location? A Coles Elementary, Benton Middle and Colgan High School trifecta, with Colgan's sought-after arts magnet program. Picture-perfect from the curb and completely unforgettable inside—this is one of those homes you'll be talking about long after the showing. Home is currently enrolled in a premium home warranty with the option to be continued by the buyer at closing and is enrolled in lender partner special financing program!
Accepting backups
$650,000
8021 Whitting Dr, Manassas, VA 20112
3beds
2,074sqft
Single Family Residence
Built in 1977
1.47 Acres Lot
$646,700 Zestimate®
$313/sqft
$-- HOA
What's special
Storybook charmCurated detailsDesigner styleCompletely unforgettable insideThoughtful floor planPrivate estate-sized settingMoody on-trend colors
- 26 days
- 1,016
- 92
Zillow last checked:
Listing updated:
Listed by:
Meg Czapiewski 571-264-1867,
EXP Realty, LLC 5712641867,
Listing Team: Honorable Service Realty, Co-Listing Team: Honorable Service Realty,Co-Listing Agent: Renee Conrad 703-705-1212,
EXP Realty, LLC
Source: Bright MLS,MLS#: VAPW2130508
Facts & features
Interior
Bedrooms & bathrooms
- Bedrooms: 3
- Bathrooms: 2
- Full bathrooms: 2
- Main level bathrooms: 1
- Main level bedrooms: 1
Rooms
- Room types: Living Room, Dining Room, Primary Bedroom, Bedroom 2, Bedroom 3, Kitchen, Family Room, Bathroom 2, Primary Bathroom
Primary bedroom
- Features: Flooring - HardWood
- Level: Upper
Bedroom 2
- Features: Flooring - HardWood
- Level: Upper
Bedroom 3
- Level: Main
Primary bathroom
- Level: Upper
Bathroom 2
- Level: Main
Dining room
- Level: Main
Family room
- Features: Fireplace - Wood Burning, Built-in Features
- Level: Main
Kitchen
- Level: Main
Living room
- Features: Built-in Features
- Level: Main
Mud room
- Level: Main
Screened porch
- Level: Main
Heating
- Heat Pump, Electric
Cooling
- Ceiling Fan(s), Central Air, Electric
Appliances
- Included: Microwave, Dishwasher, Disposal, Dryer, Water Heater, Washer, Refrigerator, Oven/Range - Electric, Ice Maker, Electric Water Heater
- Laundry: Main Level, Mud Room
Features
- Dining Area, Entry Level Bedroom, Exposed Beams, Family Room Off Kitchen, Eat-in Kitchen, Primary Bath(s), Upgraded Countertops, Beamed Ceilings
- Flooring: Wood
- Has basement: No
- Number of fireplaces: 1
Interior area
- Total structure area: 2,074
- Total interior livable area: 2,074 sqft
- Finished area above ground: 2,074
- Finished area below ground: 0
Video & virtual tour
Property
Parking
- Total spaces: 6
- Parking features: Garage Door Opener, Attached, Driveway
- Attached garage spaces: 2
- Uncovered spaces: 4
Accessibility
- Accessibility features: None
Features
- Levels: Two
- Stories: 2
- Patio & porch: Brick, Porch, Screened, Screened Porch
- Exterior features: Bump-outs, Lighting, Sidewalks
- Pool features: None
- Has view: Yes
- View description: Garden, Trees/Woods
Lot
- Size: 1.47 Acres
- Features: Backs to Trees, Landscaped, Level, Premium, Private, Wooded
Details
- Additional structures: Above Grade, Below Grade
- Parcel number: 7892368464
- Zoning: A1
- Special conditions: Standard
Construction
Type & style
- Home type: SingleFamily
- Architectural style: Cape Cod,Ranch/Rambler
- Property subtype: Single Family Residence
Materials
- Brick, Vinyl Siding
- Foundation: Crawl Space
Condition
- Excellent
- New construction: No
- Year built: 1977
Utilities & green energy
- Sewer: Septic = # of BR
- Water: Private, Well
Community & HOA
Community
- Subdivision: Woodbine Woods
HOA
- Has HOA: No
Location
- Region: Manassas
Financial & listing details
- Price per square foot: $313/sqft
- Tax assessed value: $504,000
- Annual tax amount: $4,874
- Date on market: 9/30/2026
- Listing agreement: Exclusive Right To Sell
- Listing terms: Cash,Conventional,1031 Exchange,FHA,VA Loan,VHDA
- Inclusions: See Documents
- Ownership: Fee Simple
Estimated market value
$646,700
$614,000 - $679,000
$3,266/mo
Price history
| Date | Event | Price |
|---|---|---|
| 10/23/2026 | Listed for sale | $650,000$313/sqft |
Source:  Bright MLS #VAPW2130508 Report a problem Bright MLS #VAPW2130508 Report a problem | ||
| 10/7/2026 | Contingent | $650,000$313/sqft |
Source: Bright MLS #VAPW2130508 Report a problem | ||
| 9/30/2026 | Listed for sale | $650,000+44.4%$313/sqft |
Source: Bright MLS #VAPW2130508 Report a problem | ||
| 12/1/2020 | Sold | $450,000+5.9%$217/sqft |
Source: Public Record Report a problem | ||
| 10/31/2020 | Pending sale | $425,000$205/sqft |
Source: Keller Williams Chantilly Ventures LLC #VAPW507668 Report a problem | ||
| 10/27/2020 | Listed for sale | $425,000-5.6%$205/sqft |
Source: Keller Williams Chantilly Ventures LLC #VAPW507668 Report a problem | ||
| 1/1/2020 | Sold | $450,000$217/sqft |
Source: Agent Provided Report a problem | ||
Public tax history
| Year | Property taxes | Tax assessment |
|---|---|---|
| 2025 | $23 +3.1% | $488,000 +2.6% |
| 2024 | $22 -99.5% | $475,800 +3.6% |
| 2023 | $4,777 +3.5% | $459,100 +13% |
| 2022 | $4,614 +1.3% | $406,300 +9.4% |
| 2021 | $4,557 | $371,400 +6.4% |
| 2020 | -- | $349,100 +2.4% |
| 2019 | $2,058 -50.6% | $340,800 -1.2% |
| 2018 | $4,167 +2.3% | $345,100 +2.3% |
| 2017 | $4,073 +6102.6% | $337,500 +4.8% |
| 2016 | $66 +0.9% | $322,100 0% |
| 2015 | $65 | $322,200 +2.4% |
| 2014 | $65 | $314,500 +5.9% |
| 2013 | -- | $297,100 +4.8% |
| 2012 | -- | $283,500 +4.8% |
| 2010 | -- | $270,500 -1.5% |
| 2009 | -- | $274,600 -24.8% |
| 2008 | -- | $365,100 -14.5% |
| 2007 | -- | $427,000 -0.6% |
| 2006 | -- | $429,500 +21.3% |
| 2005 | -- | $354,100 +15.6% |
| 2004 | -- | $306,200 +11.6% |
| 2003 | -- | $274,300 +13.3% |
| 2002 | -- | $242,100 +24.5% |
| 2001 | -- | $194,400 |
Find assessor info on the county website
Monthly payment
Est. payment
Payment breakdown
Explore the cost of this home by adjusting the details. Changes won't be saved.Climate risks
Neighborhood: 20112
Nearby schools
Schools provided by the listing agent
- Elementary: Coles
- Middle: Benton
- High: Charles J. Colgan Senior
- District: Prince William County Public Schools
Source: Bright MLS. This data may not be complete. We recommend contacting the local school district to confirm school assignments for this home.
Similar homes
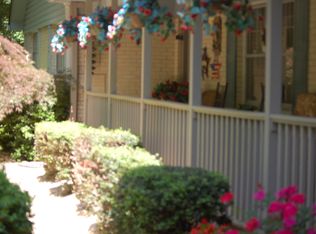
- $665,0003 bd2 ba2.7k sqft12206 Woodlark Ct, Manassas, VA 20112For Sale
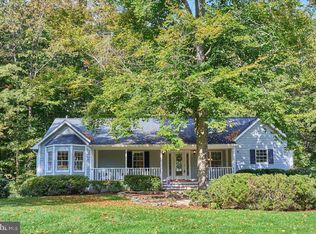
 MLS ID #VAPW2129382, Joshua Mathews, Samson Properties. Bright MLS
 - $780,0004 bd3 ba2.7k sqft12212 Woodlark Ct, Manassas, VA 20112For Sale
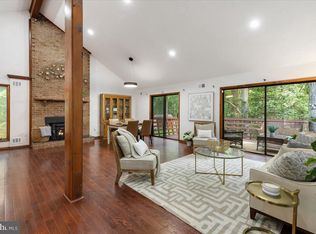 MLS ID #VAPW2129962, Giovanna Piskulich, Compass. Bright MLS
 - $619,0003 bd3 ba2.2k sqft9008 Rugby Rd, Manassas, VA 20111For Sale
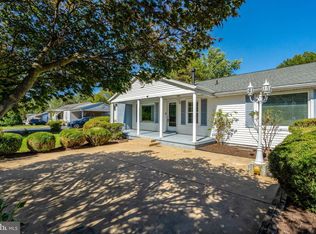 MLS ID #VAPW2130102, Allie Chamberlain, Samson Properties. Bright MLS
 - $689,9004 bd3 ba2k sqft12971 Old Church Rd, Nokesville, VA 20181For Sale
 MLS ID #VAPW2127622, Kim Kibben-Wright, MYVAHOME.COM LLC. Bright MLS
 - $549,9004 bd2 ba2.1k sqft10829 Moore Dr, Manassas, VA 20111For SaleMLS ID #VAPW2121148, Frances Bissett, Samson Properties. Bright MLS
- $649,9903 bd2 ba2.5k sqft9383 Rogues Rd, Midland, VA 22728For SaleMLS ID #VAFQ2023380, Scott MacDonald, RE/MAX Gateway, LLC. Bright MLS
- $590,0004 bd2 ba1.3k sqft8705 Jackson Ave, Manassas, VA 20110For SaleMLS ID #VAMN2011976, Anavictoria Torres Perez, Spring Hill Real Estate, LLC.. Bright MLS
- $619,9994 bd4 ba1.6k sqft9208 Robin Lynn Ct, Manassas, VA 20110For SaleMLS ID #VAMN2011974, Isela Melgar, Fairfax Realty Select. Bright MLS
- $649,9003 bd3 ba2.1k sqft5414 Germantown Rd, Midland, VA 22728For SaleMLS ID #VAFQ2023712, Dana Phillips, Samson Properties. Bright MLS
- $640,0004 bd3 ba2.2k sqft12304 Cedarwood Ct, Woodbridge, VA 22192For SaleMLS ID #VAPW2125888, Karen Lorraine Miller, Keller Williams Realty. Bright MLS
- $679,9004 bd3 ba2.8k sqft4921 Frishman Ct, Woodbridge, VA 22193For SaleMLS ID #VAPW2131300, Jazmin Lawrence, Pearson Smith Realty, LLC. Bright MLS
- $655,0003 bd2 ba2k sqft9565 Woodbrook Ln, Midland, VA 22728For SaleMLS ID #VAFQ2022992, SEAN Blanchette, Keller Williams Realty/Lee Beaver & Assoc.. Bright MLS
- $464,9003 bd2 ba2.2k sqftGraham Park, Triangle, VA 22172For SaleMLS ID #VAPW2132694, Aaron Nichols, Real Broker, LLC. Bright MLS
- $675,0003 bd3 ba1.9k sqft6750 Stonehurst Ct, Warrenton, VA 20187For SaleMLS ID #VAFQ2024184, Heather Skowronsky, Samson Properties. Bright MLS
- $595,0004 bd3 ba2.1k sqft15904 Fairway Dr, Dumfries, VA 22025For SaleMLS ID #VAPW2130122, Marie-Louise Kofie, Fairfax Realty Select. Bright MLS
- $489,8504 bd4 ba1.9k sqft4500 Tiggers Pl, Marbury, MD 20658For SaleMLS ID #MDCH2060300, JIMMY OKUNOLA, EXP Realty, LLC. Bright MLS
- $499,9004 bd3 ba2.2k sqft1100 John Paul Jones Dr, Stafford, VA 22554For SaleMLS ID #VAST2054768, Susan Shelton, Berkshire Hathaway HomeServices PenFed Realty. Bright MLS
- $615,0005 bd3 ba2.3k sqft14708 Vint Hill Rd, Nokesville, VA 20181For SaleMLS ID #VAPW2127042, kayla scott, LPT Realty, LLC. Bright MLS
- $499,9004 bd3 ba2.2k sqft13532 Delaney Rd, Woodbridge, VA 22193For SaleMLS ID #VAPW2131426, Ellen Mills, Samson Properties. Bright MLS
- $649,9004 bd3 ba2.6k sqft5124 Rock Springs Rd, Warrenton, VA 20187For SaleMLS ID #VAFQ2023956, Bridgete Newman, Samson Properties. Bright MLS
