Skip main navigation
Sold for $235,000
Street View
  • $235,000

    8021 WILDFLOWER ROW, HUDSON, FL 34667

    2beds
    1,634sqft
    Single Family Residence
    Built in 1972
    5,100 Square Feet Lot
    $232,800 Zestimate®
    $144/sqft
    $1,878 Estimated rent

    Home value

    $232,800

    $212,000 - $256,000

    $1,878/mo

    Zestimate® history
    Loading
    Loading...

    Owner options

    List your home for rent

    $1,878/mo

    Rent Zestimate®

    Find your next renter with Zillow Rental Manager. Plus, with online applications, you can quickly screen prospective tenants – for free.

    Learn more

    $1,878/mo

    Rent Zestimate®

    Refinance and save

    $1,752/mo

    Est. payment

    Refinancing to a lower rate could help reduce your monthly payments and save thousands over the life of the loan.

    See today's rates

    $1,752/mo

    Est. payment

    Explore your selling options

    Work with a Zillow partner agent

    Leverage their expertise and Zillow's premium Showcase listings to get your home seen by more buyers.

    Get started

    List with your own agent

    Get your home in front of millions of buyers by listing it on Zillow.

    Learn how to do it

    Sell it yourself

    Take full control of how buyers see your home on Zillow by listing For Sale by Owner (FSBO).

    List your home

    What's special

    Updated guest bathroomPorcelain tileFinished one-car garageTransferable gaf shingle warrantyDurable pet-resistant screeningQuiet cul-de-sacTwo-zone irrigation system
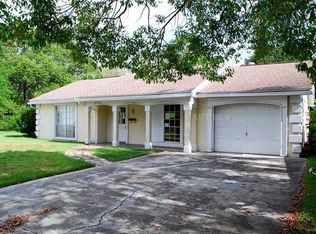
    Located on a quiet cul-de-sac, this beautifully maintained 2-bedroom, 2-bathroom residence in the sought-after Beacon Woods community offers a thoughtful blend of comfort, functionality, and modern updates. Move-in ready and meticulously cared for, this home is sure to impress. Recent improvements include new hurricane-impact windows installed in 2026 in both bedrooms, the living room, and family room. The home features luxury waterproof vinyl plank flooring, a whole-house water softener that was rebedded in 2023, and a reverse osmosis system in the kitchen. A convenient buffet in the kitchen provides the perfect space for a coffee station, beverage center, or additional countertop workspace. The updated guest bathroom showcases porcelain tile, pebble stone mosaic accents, brushed nickel fixtures, a newer vanity, tub, and toilet. Relax and enjoy Florida living in the spacious sunroom, ideal as a flex space, home office, hobby room, or additional living area. Step outside to the screened lanai featuring attractive river rock flooring, durable pet-resistant screening, and a hot tub that conveys with the sale—perfect for unwinding after a long day. Additional highlights include a finished one-car garage, a full attic providing abundant storage space, newer rear gutters, a two-zone irrigation system, security camera system, transferable GAF shingle warranty, and a professionally painted and sealed exterior that enhances both curb appeal and long-term durability. For added peace of mind, the home also comes with a HOME WARRANTY covering major systems, including the air conditioning, heating, plumbing, and electrical systems. Residents of Beacon Woods enjoy access to outstanding community amenities, including an 18-hole golf course, swimming pool, tennis courts, pickleball courts, shuffleboard courts, and a clubhouse offering a variety of social and recreational activities. Conveniently located near shopping, dining, parks, and everyday amenities, this well-cared-for home offers an exceptional opportunity to enjoy the Florida lifestyle in an established golf course community.

    Zillow last checked:

    Listing updated:

    Listed by:

    Ryan Diaz 727-656-3788,

    1% LISTS CENTRAL FLORIDA 727-967-9779

    Bought with:

    Kimberly Monday, 3126797

    FUTURE HOME REALTY INC

    Source: Stellar MLS,MLS#: W7886557MLS LogoOriginating MLS: West Pasco

    Facts & features

    Interior

    Bedrooms & bathrooms
    • Bedrooms: 2
    • Bathrooms: 2
    • Full bathrooms: 2
    Primary bedroom
    • Features: Walk-In Closet(s)
    • Level: First
    Kitchen
    • Level: First
    Living room
    • Level: First
    Heating
    • Central
    Cooling
    • Central Air
    Appliances
    • Included: Dishwasher, Disposal, Dryer, Microwave, Range, Refrigerator, Washer, Water Softener, Whole House R.O. System
    • Laundry: In Garage
    Features
    • Ceiling Fan(s)
    • Flooring: Luxury Vinyl, Tile
    • Has fireplace: No
    Interior area
    • Total structure area: 1,634
    • Total interior livable area: 1,634 sqft

    Property

    Parking
    • Total spaces: 1
    • Parking features: Garage - Attached
    • Attached garage spaces: 1
    Features
    • Levels: One
    • Stories: 1
    • Exterior features: Irrigation System
    Lot
    • Size: 5,100 Square Feet
    Details
    • Parcel number: 162502051.A000.00049.0
    • Zoning: PUD
    • Special conditions: None

    Construction

    Type & style
    • Home type: SingleFamily
    • Property subtype: Single Family Residence
    Materials
    • Block, Concrete, Stucco
    • Foundation: Block
    • Roof: Shingle
    Condition
    • New construction: No
    • Year built: 1972

    Utilities & green energy

    • Sewer: Public Sewer
    • Water: Public
    • Utilities for property: Electricity Connected, Sewer Connected, Water Connected

    Community & HOA

    Community
    • Features: Clubhouse, Deed Restrictions, Park, Playground, Pool, Tennis Court(s)
    • Security: Closed Circuit Camera(s)
    • Pet fee: $0 monthly
    • Subdivision: BEACON WOODS VILLAGE
    HOA
    • Has HOA: Yes
    • Amenities included: Basketball Court, Clubhouse, Park, Pickleball Court(s), Playground, Pool, Shuffleboard Court, Tennis Court(s)
    • Services included: Maintenance Grounds, Pool Maintenance, Recreational Facilities
    • HOA fee: $30 monthly
    • HOA name: Jose Ponton
    • HOA phone: 727-863-1267
    Location
    • Region: Hudson

    Financial & listing details

    • Price per square foot: $144/sqft
    • Tax assessed value: $201,715
    • Annual tax amount: $746
    • Date on market: 6/10/2026
    • Cumulative days on market: 4 days
    • Listing terms: Cash,Conventional,FHA,VA Loan
    • Ownership: Fee Simple
    • Total actual rent: 0
    • Electric utility on property: Yes
    • Road surface type: Asphalt

    Price history

    DateEventPrice
    7/30/2026Sold$235,000-1.7%$144/sqft
    Source: Stellar MLS #W7886557 Report a problem
    7/8/2026Contingent$239,000$146/sqft
    Source: Stellar MLS #W7886557 Report a problem
    6/15/2026Pending sale$239,000$146/sqft
    Source: Stellar MLS #W7886557 Report a problem
    6/10/2026Listed for sale$239,000+1.7%$146/sqft
    Source: Stellar MLS #W7886557 Report a problem
    11/9/2025Listing removed$234,900$144/sqft
    Source: Stellar MLS #W7875416 Report a problem
    6/19/2025Price change$234,900-2.1%$144/sqft
    Source: Stellar MLS #W7875416 Report a problem
    6/13/2025Price change$239,900-2.5%$147/sqft
    Source: Stellar MLS #W7875416 Report a problem
    6/11/2025Price change$246,000-0.4%$151/sqft
    Source: Stellar MLS #W7875416 Report a problem
    6/7/2025Price change$247,000-0.8%$151/sqft
    Source: Stellar MLS #W7875416 Report a problem
    5/23/2025Price change$249,000-3.9%$152/sqft
    Source: Stellar MLS #W7875416 Report a problem
    5/10/2025Listed for sale$259,000-1%$159/sqft
    Source: Stellar MLS #W7875416 Report a problem
    10/26/2024Listing removed$261,500$160/sqft
    Source: Stellar MLS #T3548907 Report a problem
    10/23/2024Price change$261,500-0.9%$160/sqft
    Source: Stellar MLS #T3548907 Report a problem
    9/4/2024Price change$264,000-1.9%$162/sqft
    Source: Stellar MLS #T3548907 Report a problem
    8/16/2024Listed for sale$269,000+352.9%$165/sqft
    Source: Stellar MLS #T3548907 Report a problem
    1/9/1998Sold$59,400$36/sqft
    Source: Public Record Report a problem

    Public tax history

    YearProperty taxesTax assessment
    2025$746 +2.2%$75,040 +2.9%
    2024$730 +2.7%$72,930
    2023$710 -1.3%$72,930 +3%
    2022$719 +1%$70,810 +6.1%
    2021$712 +1.5%$66,750 +1.4%
    2020$702 +0.1%$65,830 +2.3%
    2019$701 $64,350 +1.9%
    2018$701 +1.5%$63,154
    2017$691 -0.4%$63,154 +4.2%
    2016$694 +4.8%$60,583 +0.7%
    2015$662 +4.8%$60,162 +1%
    2014$632 $59,556 +3.7%
    2013-- $57,425 +0.5%
    2012-- $57,116 -17.5%
    2011-- $69,215 +3.6%
    2010-- $66,838 -16.5%
    2009-- $80,027 -31.7%
    2008-- $117,111 -8.4%
    2007-- $127,837 +5.3%
    2006-- $121,459 +17.3%
    2005-- $103,514 +31.1%
    2004-- $78,985 +4.6%
    2003-- $75,479 +14.1%
    2002-- $66,142 +20.6%
    2000-- $54,856 +3%
    1999-- $53,271
    Find assessor info on the county website

    Neighborhood: 34667

    Nearby schools

    GreatSchools rating
    Get a cash offer in 3 minutes
    Find out how much your home could sell for in as little as 3 minutes with a no-obligation cash offer.
    Estimated market value
    $232,800
    Get a cash offer in 3 minutes
    Find out how much your home could sell for in as little as 3 minutes with a no-obligation cash offer.
    Estimated market value
    $232,800