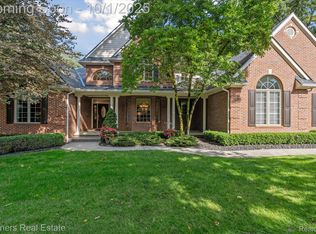
Offers Due by 11/18 1pm!! Breathtaking 4 bedroom, 3.5 bath Contemporary Home on .60 Acre Cul-de-Sac Lot Backing to Brighton Rec Area! Incredible Great Room with Soaring 2 Story Ceiling Awash with Natural Light from 2 Walls of Windows for Unmatched Jaw Dropping Views of Woods & Nature Featuring Tiled Fireplace with Graceful Wood Mantle. Gorgeous Kitchen with Premium Granite Counters, Center Island/Breakfast Bar, Raised Panel Cabinetry, Huge Beverage Station Area & Dining Area with Glass Doorwall Overlooking Private Natural Back Yard. Huge Master Suite with Spacious Bedroom has Huge Picture Window Overlooking Woods, Incredible Vaulted Master Bath with Soaker Tub, Large Twin Vanities & 3rd Dressing Vanity, Carved Cabinetry, Granite Countertops, Separate Shower & Extra Large Walk in Closet. 2nd Ensuite and 2 more Spacious Bedrooms as well as 3rd Full Hall Bath Grace the 2nd Floor. Gleaming Hardwood Floors flow throughout the Home. Formal Living Room and Dining Room each have Trio Multi-Paned Picture Windows Overlooking Naturalized Landscape. Separate Butler's Pantry, 1st floor laundry and 1/2 bath, Huge 3 Car Garage, Full Walkout Basement Ready to Finish for 2000 sf Added Living Space.
Sold
$545,333
8022 Alta Vista Dr, Pinckney, MI 48169
4beds
3,315sqft
Single Family Residence
Built in 1998
0.61 Acres Lot
$575,400 Zestimate®
$165/sqft
$3,832 Estimated rent
Home value
$575,400
$518,000 - $639,000
$3,832/mo
Zestimate® history
Owner options
List your home for rent
$3,832/mo
Rent Zestimate®
Find your next renter with Zillow Rental Manager. Plus, with online applications, you can quickly screen prospective tenants – for free.
$3,832/mo
Rent Zestimate®
Refinance and save
$4,679/mo
Est. payment
Refinancing to a lower rate could help reduce your monthly payments and save thousands over the life of the loan.
$4,679/mo
Est. payment
Explore your selling options
Work with a Zillow partner agent
Leverage their expertise and Zillow's premium Showcase listings to get your home seen by more buyers.
Get startedList with your own agent
Get your home in front of millions of buyers by listing it on Zillow.
Learn how to do itSell it yourself
Take full control of how buyers see your home on Zillow by listing For Sale by Owner (FSBO).
List your homeWhat's special
Tiled fireplaceCul-de-sac lotGranite countertopsPremium granite countersSpacious bedroomsHuge beverage station areaSoaker tub
Zillow last checked:
Listing updated:
Listed by:
David Mueller 734-646-1257,
Real Broker LLC,
Susan James 810-347-0198,
Real Broker LLC
Bought with:
Joseph Darwish
Source: MichRIC,MLS#: 24058399
Facts & features
Interior
Bedrooms & bathrooms
- Bedrooms: 4
- Bathrooms: 4
- Full bathrooms: 3
- 1/2 bathrooms: 1
Primary bedroom
- Level: Upper
Bedroom 2
- Description: 2nd Ensuite Bed
- Level: Upper
Bedroom 3
- Level: Upper
Bedroom 4
- Level: Upper
Primary bathroom
- Level: Upper
Bathroom 1
- Description: Half Bath
- Level: Main
Bathroom 3
- Description: 2nd Ensuite Bath
- Level: Upper
Bathroom 4
- Description: Full Hall Bath
- Level: Upper
Dining area
- Level: Main
Dining room
- Level: Main
Great room
- Level: Main
Kitchen
- Level: Main
Laundry
- Level: Main
Living room
- Level: Main
Other
- Description: Butler's Pantry
- Level: Main
Heating
- Forced Air
Cooling
- Central Air
Appliances
- Included: Dishwasher, Disposal, Dryer, Microwave, Oven, Range, Refrigerator, Washer, Water Softener Owned
- Laundry: Main Level
Features
- Ceiling Fan(s), Center Island, Eat-in Kitchen, Pantry
- Flooring: Carpet, Tile, Wood
- Windows: Bay/Bow
- Basement: Daylight,Full,Walk-Out Access
- Number of fireplaces: 1
- Fireplace features: Family Room, Gas Log
Interior area
- Total structure area: 3,315
- Total interior livable area: 3,315 sqft
- Finished area below ground: 0
Property
Parking
- Total spaces: 3
- Parking features: Garage Faces Side, Garage Door Opener, Attached
- Garage spaces: 3
Features
- Stories: 2
Lot
- Size: 0.61 Acres
- Dimensions: 214 x 124
- Features: Wooded, Site Condo, Cul-De-Sac
Details
- Parcel number: 471515202046
- Zoning description: RA
Construction
Type & style
- Home type: SingleFamily
- Architectural style: Contemporary
- Property subtype: Single Family Residence
Materials
- Brick, Wood Siding
Condition
- New construction: No
- Year built: 1998
Utilities & green energy
- Sewer: Public Sewer
- Water: Well
Community & HOA
Community
- Security: Security System
- Subdivision: Winans Woods
HOA
- Has HOA: Yes
- Amenities included: Trail(s)
- Services included: Other
- HOA fee: $1,250 annually
Location
- Region: Pinckney
Financial & listing details
- Price per square foot: $165/sqft
- Tax assessed value: $193,138
- Annual tax amount: $5,061
- Date on market: 11/7/2024
- Listing terms: Cash,FHA,VA Loan,Conventional
- Road surface type: Paved
Price history
| Date | Event | Price |
|---|---|---|
| 1/7/2025 | Sold | $545,333+1%$165/sqft |
Source:  MichRIC #24058399 Report a problem MichRIC #24058399 Report a problem | ||
| 1/7/2025 | Pending sale | $539,800$163/sqft |
Source: MichRIC #24058399 Report a problem | ||
| 11/19/2024 | Contingent | $539,800$163/sqft |
Source: MichRIC #24058399 Report a problem | ||
| 11/7/2024 | Listed for sale | $539,800$163/sqft |
Source: MichRIC #24058399 Report a problem | ||
Public tax history
| Year | Property taxes | Tax assessment |
|---|---|---|
| 2025 | $5,329 +8.1% | $319,650 +8.9% |
| 2024 | $4,929 +2.2% | $293,560 +13.4% |
| 2023 | $4,822 +3.1% | $258,860 +10.6% |
| 2022 | $4,675 | $233,960 +1.6% |
| 2021 | -- | $230,330 +11.4% |
| 2020 | -- | $206,770 +5.9% |
| 2019 | $4,570 +52.1% | $195,260 +3.5% |
| 2018 | $3,004 -29.2% | $188,710 +3.1% |
| 2017 | $4,246 | $183,050 +7.1% |
| 2016 | $4,246 | $170,970 +8.5% |
| 2014 | $4,246 +4.8% | $157,600 -10.6% |
| 2012 | $4,053 | $176,300 +5.7% |
| 2011 | -- | $166,720 +2.5% |
| 2010 | -- | $162,590 -5.7% |
| 2009 | -- | $172,340 -18.4% |
| 2008 | -- | $211,150 |
| 2007 | $1,846 +17.9% | -- |
| 2006 | $1,566 -47.9% | $220,620 +0.3% |
| 2005 | $3,006 -3.1% | $220,040 -2.7% |
| 2003 | $3,101 | $226,200 |
| 2002 | -- | -- |
| 2001 | -- | -- |
| 2000 | $3,799 | $156,800 |
Find assessor info on the county website
Neighborhood: 48169
Nearby homes
- $725,0004 bd5 ba4.6k sqft8044 Alta Vista Dr, Pinckney, MI 48169Sold
- $692,0003 bd3 ba2.6k sqft8011 Alta Vista Dr, Pinckney, MI 48169Off Market
- $793,6006 bd3 ba4.4k sqft8000 Alta Vista Dr, Pinckney, MI 48169Off Market
- $---- bd-- ba-- sqft8026 Alta Vista Dr, Pinckney, MI 48169Off Market
- $770,9005 bd4 ba4.9k sqft7977 Alta Vista Dr, Pinckney, MI 48169Off Market
- $630,9004 bd3 ba2.1k sqft7994 Alta Vista Dr, Pinckney, MI 48169Off Market
- $753,7004 bd5 ba3.2k sqft8097 Top View Ln, Pinckney, MI 48169Off Market
- $663,2004 bd5 ba3k sqft7976 Alta Vista Dr, Pinckney, MI 48169Off Market
Nearby schools
GreatSchools rating
- NACountry Elementary SchoolGrades: PK-2Distance: 3.3 mi
- 8/10Pathfinder SchoolGrades: 6-8Distance: 4.1 mi
- 7/10Pinckney Community High SchoolGrades: 9-12Distance: 5.6 mi
Get a cash offer in 3 minutes
Find out how much your home could sell for in as little as 3 minutes with a no-obligation cash offer.
Estimated market value
$575,400
Get a cash offer in 3 minutes
Find out how much your home could sell for in as little as 3 minutes with a no-obligation cash offer.
Estimated market value
$575,400
- Michigan
- Livingston County
- Pinckney
- 48169
- 8022 Alta Vista Dr
Nearby cities
Nearby zip codes
Other Pinckney Topics
