Skip main navigation
Pending
  • $400,000

    8022 Central Ave, Morton Grove, IL 60053

    3beds
    --sqft
    : 
    $3,038/mo
    Get pre-qualified
    Single Family Residence
    Built in 1954
    0.25 Acres Lot
    $-- Zestimate®
    $--/sqft
    $-- HOA

    What's special

    Brick mid-century ranchWarm recessed lightingGenerous double lotStunning epoxy floorsOversized lotGleaming granite countertopsNewer stainless appliances
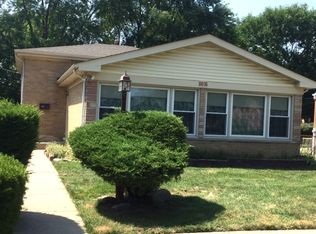
    Warm and inviting brick mid-century ranch nestled on a generous double lot - where charm, character, and modern comfort come together effortlessly. Hardwood floors flow throughout the main level, setting a rich, grounded tone the moment you step inside. The expansive living room is bathed in natural light and opens seamlessly to a dining room - a layout that feels open yet intimate, perfect for cozy dinners or relaxed evenings in. Two comfortable bedrooms and a recently updated full bath complete the main floor, offering easy, single-level living when you need it most. The bright kitchen is a true delight, featuring crisp white cabinetry, gleaming granite countertops, and newer stainless appliances - equal parts functional and charming. Head downstairs and discover a lower level made for living. The sprawling family room, with its dramatic dark ceilings, warm recessed lighting and stunning epoxy floors, sets the perfect scene for movie nights and laid-back gatherings. A third bedroom provides the ideal private guest suite or home office retreat. And when it's time to unwind, the spa-inspired full bath delivers a true sanctuary experience - soak away the day in the deep soaker tub, light some candles and refresh under the warmth of a heated towel rack. Every detail whispers rest here. Meticulously maintained throughout, with updates galore, this exceptional home sits on an oversized lot close to everything - including acclaimed Niles West High School. Whether you're hosting movie night downstairs, grilling on the backyard patio or enjoying a quiet morning on the main level, this is the kind of home you never want to leave.
    --
    937
    views
    64
    saves

    Likely to sell faster than

    Zillow last checked:

    Listing updated:

    Listed by:

    Mary Jo Nathan 773-398-3814,

    Baird & Warner

    Source: MRED as distributed by MLS GRID,MLS#: 12667028MLS Logo

      Facts & features

      Interior

      Bedrooms & bathrooms
      • Bedrooms: 3
      • Bathrooms: 2
      • Full bathrooms: 2
      Rooms
      • Room types: No additional rooms
      Primary bedroom
      • Features: Flooring (Hardwood), Window Treatments (Blinds)
      • Level: Main
      • Area: 126 Square Feet
      • Dimensions: 14X9
      Bedroom 2
      • Features: Flooring (Hardwood), Window Treatments (Blinds)
      • Level: Main
      • Area: 88 Square Feet
      • Dimensions: 11X8
      Bedroom 3
      • Features: Flooring (Other), Window Treatments (Aluminum Frames)
      • Level: Basement
      • Area: 96 Square Feet
      • Dimensions: 12X8
      Dining room
      • Features: Flooring (Hardwood)
      • Level: Main
      • Area: 121 Square Feet
      • Dimensions: 11X11
      Family room
      • Features: Flooring (Other)
      • Level: Basement
      • Area: 253 Square Feet
      • Dimensions: 23X11
      Kitchen
      • Features: Kitchen (Eating Area-Table Space), Flooring (Hardwood)
      • Level: Main
      • Area: 132 Square Feet
      • Dimensions: 12X11
      Laundry
      • Features: Flooring (Other)
      • Level: Basement
      • Area: 198 Square Feet
      • Dimensions: 9X22
      Living room
      • Features: Flooring (Hardwood)
      • Level: Main
      • Area: 216 Square Feet
      • Dimensions: 18X12
      Heating
      • Natural Gas, Forced Air
      Cooling
      • Central Air
      Appliances
      • Included: Range, Microwave, Dishwasher, Refrigerator, Washer, Dryer, Stainless Steel Appliance(s)
      • Laundry: Gas Dryer Hookup, In Unit, Sink
      Features
      • Flooring: Hardwood
      • Windows: Screens
      • Basement: Finished,Exterior Entry,Egress Window,Storage Space,Full,Walk-Out Access
      Interior area
      • Total structure area: 0

      Property

      Parking
      • Total spaces: 2
      • Parking features: Off Alley, Garage Door Opener, Yes, Garage Owned, Detached, Garage
      • Garage spaces: 2
      • Has uncovered spaces: Yes
      Accessibility
      • Accessibility features: No Disability Access
      Features
      • Stories: 1
      • Patio & porch: Patio, Porch
      Lot
      • Size: 0.25 Acres
      • Dimensions: 50 X 115
      Details
      • Additional parcels included: 10204230270000
      • Parcel number: 10204230270000
      • Special conditions: List Broker Must Accompany
      • Other equipment: Sump Pump, Backup Sump Pump;

      Construction

      Type & style
      • Home type: SingleFamily
      • Architectural style: Ranch
      • Property subtype: Single Family Residence
      Materials
      • Brick, Stone
      • Foundation: Concrete Perimeter
      • Roof: Asphalt
      Condition
      • New construction: No
      • Year built: 1954
      • Major remodel year: 2020

      Utilities & green energy

      • Electric: 100 Amp Service
      • Sewer: Public Sewer
      • Water: Lake Michigan, Public

      Community & HOA

      Community
      • Features: Park, Curbs, Sidewalks, Street Lights, Street Paved
      HOA
      • Services included: None
      Location
      • Region: Morton Grove

      Financial & listing details

      • Tax assessed value: $122,910
      • Annual tax amount: $7,682
      • Date on market: 8/1/2026
      • Ownership: Fee Simple

        Estimated market value

        Not available

        Estimated sales range

        Not available

        Not available

        Price history

        DateEventPrice
        6/1/2021Sold$350,000+40%
        Source: MRED as distributed by MLS GRID #11063082 Report a problem
        9/17/2018Sold$250,000-4.9%
        Source: MRED as distributed by MLS GRID #10006043 Report a problem
        8/1/2018Pending sale$263,000
        Source: Amber Realty Inc. #10006043 Report a problem
        7/20/2018Price change$263,000-1.9%
        Source: Amber Realty Inc. #10006043 Report a problem
        7/3/2018Price change$268,000-5.6%
        Source: Amber Realty Inc. #10006043 Report a problem
        5/11/2018Price change$283,900-1.7%
        Source: Amber Realty Inc. #09930696 Report a problem
        4/27/2018Listed for sale$288,900
        Source: Amber Realty Inc. #09930696 Report a problem

        Public tax history

        YearProperty taxesTax assessment
        2024$3,841 +8.4%$12,291 +0%
        2023$3,545 +1.8%$12,289
        2022$3,484 +0.6%$12,289 +14.9%
        2021$3,462 -0.2%$10,697
        2020$3,469 -14%$10,697 -11%
        2019$4,032 +9.8%$12,020 +4.5%
        2018$3,670 -0.6%$11,498
        2017$3,691 +2%$11,498
        2016$3,617 +12.1%$11,498 +15.3%
        2015$3,227 +1.7%$9,973
        2014$3,172 +0.6%$9,973
        2013$3,153 -20.6%$9,973 -15.7%
        2012$3,971 +193.9%$11,826
        2011$1,351 +12.8%$11,826
        2010$1,198 +12.9%$11,826 -19.4%
        2009$1,061 +7.2%$14,667 -12%
        2008$990 -44.8%$16,667
        2007$1,794 +53.7%$16,667 +38.7%
        2006$1,167 +4.7%$12,015
        2005$1,114 +7.3%$12,015
        2004$1,038 -11.8%$12,015 +39%
        2003$1,177 +6.4%$8,643
        2002$1,107 -12.3%$8,643
        2001$1,262 +2.3%$8,643 +9.3%
        2000$1,233 +0%$7,910
        1999$1,233 $7,910
        Find assessor info on the county website

        Monthly payment

        Est. payment

        Payment breakdown

        Explore the cost of this home by adjusting the details. Changes won't be saved.
        All calculations are estimates and provided by Zillow, Inc. for informational purposes only. Actual amounts may vary.
        HOA fees may include property taxes on listings classified as Co-Ops. Contact the listing agent and/or owner for fee details.
        See how much you could borrow to make a competitive offer.

        Climate risks

        Neighborhood: 60053

        Getting around

        31 / 100
        Car-Dependent
        37 / 100
        Some Transit
        47 / 100
        Somewhat Bikeable

        Nearby schools

        GreatSchools rating
        Schools provided by the listing agent
        • Elementary: Madison Elementary School
        • Middle: Lincoln Junior High School
        • High: Niles West High School
        • District: 69

        Source: MRED as distributed by MLS GRID. This data may not be complete. We recommend contacting the local school district to confirm school assignments for this home.

        A local agent can set up tours, give advice and negotiate with sellers.

        A local lender can help you make sure your offer is ready when you are.

        Browse local experts