Cherry Glade brings you the perfect blend of comfort, convenience and charm in the heart of Converse, TX! This 4-sided brick masonry home immediately welcomes you with fresh landscaping and beautiful blooming rose bushes in the front yard. And the location makes your daily commute a breeze being only 15 minutes to Randolph Air Force Base, 20 minutes to downtown San Antonio and the Airport and less than 10 minutes to Converse Park to enjoy outdoor activities like jogging, biking and more. Plus, enjoy the amazing amenities of your family-friendly neighborhood with access to a beautiful pool, clubhouse, park and playground just down the street. Once inside, this 3-bed, 2-bath, single-story gem offers a large open-concept floor plan with tile and laminate throughout (no carpet!) for easy maintenance. ALL the windows in the home have been replaced within the last few years for a fresh modern look that enhances the natural light throughout and helps improve the home's energy efficiency. The spacious kitchen features tile countertops and a large island for additional storage and even includes pre-installed child locks in the cabinets for added peace of mind. The cozy window seat is a charming architectural touch along the dining area - perfect for enjoying morning coffee or a good book. As you explore the generously-sized bedrooms, you immediately appreciate the fresh paint, larger walk-in closets and ample storage space in the oversized linen closet. The split floor plan offers additional privacy for the spacious primary suite and includes dual vanities and an oversized garden tub to help unwind after a long day. Step outside through the recently installed French glass doors into your fully fenced backyard that's complete with multiple concrete patios, a large storage shed, automatic security lighting and a budding fig tree - a space that's perfect for you to bring your vision to life for relaxing or entertaining outside. The home also features a NEWER roof, gutters with a strategic drainage system and a security system to give you the confidence and comfort you deserve. Whether you're buying your first house or downsizing in style, Cherry Glade is the perfect place to come home to!
Sold
Price Unknown
8022 Cherry Glade, Converse, TX 78109
3beds
1,584sqft
Single Family Residence
Built in 1997
6,795 Square Feet Lot
$210,300 Zestimate®
$--/sqft
$1,620 Estimated rent
Home value
$210,300
$196,000 - $227,000
$1,620/mo
Zestimate® history
Owner options
List your home for rent
$1,620/mo
Rent Zestimate®
Find your next renter with Zillow Rental Manager. Plus, with online applications, you can quickly screen prospective tenants – for free.
$1,620/mo
Rent Zestimate®
Refinance and save
$330/mo
Est. payment
Refinancing to a lower rate could help reduce your monthly payments and save thousands over the life of the loan.
$330/mo
Est. payment
Explore your selling options
Work with a Zillow partner agent
Leverage their expertise and Zillow's premium Showcase listings to get your home seen by more buyers.
Get startedList with your own agent
Get your home in front of millions of buyers by listing it on Zillow.
Learn how to do itSell it yourself
Take full control of how buyers see your home on Zillow by listing For Sale by Owner (FSBO).
List your homeWhat's special
Fresh paintSplit floor planLarge open-concept floor planBudding fig treeCozy window seatOversized linen closetFrench glass doors
Zillow last checked:
Listing updated:
Listed by:
Diana Martinez TREC #785768 (210) 542-3650,
Keller Williams Heritage
Source: LERA MLS,MLS#: 1860992
Facts & features
Interior
Bedrooms & bathrooms
- Bedrooms: 3
- Bathrooms: 2
- Full bathrooms: 2
Primary bedroom
- Features: Walk-In Closet(s), Ceiling Fan(s), Full Bath
- Area: 195
- Dimensions: 15 x 13
Bedroom 2
- Area: 165
- Dimensions: 15 x 11
Bedroom 3
- Area: 121
- Dimensions: 11 x 11
Primary bathroom
- Features: Tub/Shower Combo, Double Vanity, Soaking Tub
- Area: 45
- Dimensions: 9 x 5
Dining room
- Area: 132
- Dimensions: 12 x 11
Kitchen
- Area: 132
- Dimensions: 11 x 12
Living room
- Area: 285
- Dimensions: 19 x 15
Heating
- Central, 1 Unit, Electric
Cooling
- Ceiling Fan(s), Central Air
Appliances
- Included: Self Cleaning Oven, Disposal, Dishwasher, Plumbed For Ice Maker, Electric Water Heater
- Laundry: Main Level, Laundry Room, In Kitchen, Washer Hookup, Dryer Connection
Features
- One Living Area, Liv/Din Combo, Eat-in Kitchen, Kitchen Island, Breakfast Bar, Pantry, Utility Room Inside, Secondary Bedroom Down, 1st Floor Lvl/No Steps, Open Floorplan, High Speed Internet, All Bedrooms Downstairs, Telephone, Walk-In Closet(s), Master Downstairs, Ceiling Fan(s), Programmable Thermostat
- Flooring: Ceramic Tile, Laminate
- Windows: Double Pane Windows, Window Coverings
- Has basement: No
- Has fireplace: No
- Fireplace features: Not Applicable
Interior area
- Total structure area: 1,584
- Total interior livable area: 1,584 sqft
Property
Parking
- Total spaces: 2
- Parking features: Two Car Garage, Garage Door Opener
- Garage spaces: 2
Accessibility
- Accessibility features: 2+ Access Exits, Accessible Entrance, Reinforced Floors, No Carpet, Level Lot, First Floor Bath, Full Bath/Bed on 1st Flr, First Floor Bedroom
Features
- Levels: One
- Stories: 1
- Patio & porch: Patio, Deck
- Exterior features: Rain Gutters
- Pool features: None, Community
- Fencing: Privacy
Lot
- Size: 6,795 Square Feet
- Dimensions: 68 x 128
- Features: Curbs, Street Gutters, Sidewalks, Streetlights
Details
- Additional structures: Shed(s)
- Parcel number: 191460020030
Construction
Type & style
- Home type: SingleFamily
- Architectural style: Traditional
- Property subtype: Single Family Residence
Materials
- Brick, 4 Sides Masonry
- Foundation: Slab
- Roof: Composition
Condition
- Pre-Owned
- New construction: No
- Year built: 1997
Utilities & green energy
- Utilities for property: Cable Available, City Garbage service
Community & HOA
Community
- Features: Clubhouse, Playground, Jogging Trails, Sports Court, BBQ/Grill
- Security: Smoke Detector(s), Security System Owned, Prewired
- Subdivision: Northampton
HOA
- Has HOA: Yes
- HOA fee: $330 annually
- HOA name: NORTHAMPTON HOA
Location
- Region: Converse
Financial & listing details
- Tax assessed value: $213,920
- Annual tax amount: $4,726
- Date on market: 4/24/2025
- Cumulative days on market: 14 days
- Listing terms: Conventional,FHA,VA Loan,TX Vet,Cash,Investors OK
- Road surface type: Paved
Price history
| Date | Event | Price |
|---|---|---|
| 5/30/2025 | Sold | -- |
Source:  LERA MLS #1860992 Report a problem LERA MLS #1860992 Report a problem | ||
| 5/8/2025 | Pending sale | $200,000$126/sqft |
Source: LERA MLS #1860992 Report a problem | ||
| 5/1/2025 | Contingent | $200,000$126/sqft |
Source: LERA MLS #1860992 Report a problem | ||
| 4/24/2025 | Listed for sale | $200,000$126/sqft |
Source: LERA MLS #1860992 Report a problem | ||
Public tax history
| Year | Property taxes | Tax assessment |
|---|---|---|
| 2025 | $3,030 -3.9% | $213,920 +5.9% |
| 2024 | $3,152 +11.9% | $202,072 +10% |
| 2023 | $2,817 | $183,702 +10% |
| 2022 | -- | $167,002 +10% |
| 2021 | $3,498 | $151,820 +9.5% |
| 2020 | $3,498 -0.2% | $138,700 +2.7% |
| 2019 | $3,507 | $135,090 +3.4% |
| 2018 | $3,507 +5.4% | $130,700 +7.2% |
| 2017 | $3,328 +116.8% | $121,920 +3.9% |
| 2016 | $1,535 +18% | $117,320 +8.3% |
| 2015 | $1,301 | $108,317 +10% |
| 2014 | $1,301 | $98,470 +3.5% |
| 2013 | -- | $95,100 +8.1% |
| 2012 | -- | $87,980 -1% |
| 2011 | -- | $88,830 -1.8% |
| 2010 | -- | $90,480 -5.2% |
| 2009 | -- | $95,410 -1.7% |
| 2008 | -- | $97,100 -2.6% |
| 2007 | -- | $99,740 +8.1% |
| 2006 | -- | $92,230 +0.6% |
| 2005 | -- | $91,700 |
| 2004 | -- | -- |
| 2003 | -- | -- |
| 2002 | -- | -- |
| 2001 | -- | -- |
| 2000 | -- | -- |
Find assessor info on the county website
Neighborhood: Northampton
Nearby homes
- $221,8004 bd2 ba3.2k sqft8018 Cherry Glade, Converse, TX 78109Off Market
- $213,2003 bd3 ba2.1k sqft8026 Cherry Glade, Converse, TX 78109Off Market

- $236,3004 bd3 ba2.5k sqft8014 Cherry Glade, Converse, TX 78109Off Market
- $258,0004 bd1 ba2.3k sqft8030 Cherry Glade, Converse, TX 78109Off Market
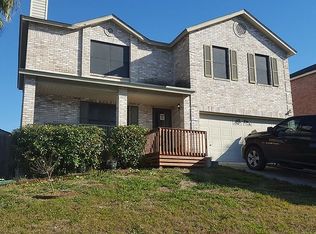
- $208,5003 bd2 ba2.5k sqft8045 Myrtle Glade, Converse, TX 78109Off Market
- $229,5004 bd2 ba3.2k sqft8049 Myrtle Glade, Converse, TX 78109Off Market
- $192,8004 bd2 ba1.7k sqft8010 Cherry Glade, Converse, TX 78109Off Market
- $185,1003 bd2 ba1.6k sqft8041 Myrtle Glade, Converse, TX 78109Off Market
Nearby schools
GreatSchools rating
- 3/10Converse Elementary SchoolGrades: PK-5Distance: 1.6 mi
- 4/10Judson Middle SchoolGrades: 6-8Distance: 1.9 mi
- 2/10Judson High SchoolGrades: 9-12Distance: 1.5 mi
Schools provided by the listing agent
- Elementary: Converse
- Middle: Judson Middle School
- High: Judson
- District: Judson
Source: LERA MLS. This data may not be complete. We recommend contacting the local school district to confirm school assignments for this home.
Get a cash offer in 3 minutes
Find out how much your home could sell for in as little as 3 minutes with a no-obligation cash offer.
Estimated market value
$210,300
Get a cash offer in 3 minutes
Find out how much your home could sell for in as little as 3 minutes with a no-obligation cash offer.
Estimated market value
$210,300
- Texas
- Bexar County
- Converse
- 78109
- Northampton
- 8022 Cherry Glade
