Good Opportunity! What this home has to offer someone doesn't come often..... and with some updating and TLC this home can truly be a one of a kind. The location alone conveniently located between the amenities and the guard house makes it very desirable....PLUS IT COMES WITH ANOTHER LOT THAT BORDERS THE HOME ON THE NORTHERLY SIDE! TAXES REFLECTS FOR HOME ONLY!! Reroof with a 30 yr dimensional asphalt shingle in 2004....HVAC in 2017 Vinyl Enclosed Lanai with sliding windows has a heat/ac wall unit, 11'x 22' shows in public records. A utility shed 11'x26' where the laundry area is also. Two driveways...one on CC Drive has a golf cart garage, carport and parking in drive with a walk way to front door. Second driveway is on Evermore and has Carport Parking and driveway parking. Kitchen cabinets are wood, kitchen has a center island and breakfast bar and is open to family room.....a huge mud room/pantry area is just off kitchen with access to guest bathroom. The guest bedrooms have nice step in closets and are separated at one end of the home from the Master Suite at the opposite end. The guest bathroom has a tub/shower combo. Seller just put in a one piece shower in the master bathroom and is very open to master bedroom. Come with an open mind and visualize what this place has the potential to be. Because of home age it is restricted to cash or seller may entertain owner financing with substantial down payment, terms to be negotiated.
Sold for $5,000
$5,000
8022 Country Club Dr, Brooksville, FL 34613
3beds
1,440sqft
MobileManufactured
Built in 1974
6,507 Square Feet Lot
$156,300 Zestimate®
$3/sqft
$1,664 Estimated rent
Home value
$156,300
$128,000 - $181,000
$1,664/mo
Zestimate® history
Owner options
List your home for rent
$1,664/mo
Rent Zestimate®
Find your next renter with Zillow Rental Manager. Plus, with online applications, you can quickly screen prospective tenants – for free.
$1,664/mo
Rent Zestimate®
Refinance and save
$117/mo
Est. payment
Refinancing to a lower rate could help reduce your monthly payments and save thousands over the life of the loan.
$117/mo
Est. payment
Explore your selling options
Work with a Zillow partner agent
Leverage their expertise and Zillow's premium Showcase listings to get your home seen by more buyers.
Get startedList with your own agent
Get your home in front of millions of buyers by listing it on Zillow.
Learn how to do itSell it yourself
Take full control of how buyers see your home on Zillow by listing For Sale by Owner (FSBO).
List your homeWhat's special
Facts & features
Interior
Bedrooms & bathrooms
- Bedrooms: 3
- Bathrooms: 2
- Full bathrooms: 2
Heating
- Heat pump, Electric
Cooling
- Central
Appliances
- Included: Dishwasher, Range / Oven, Refrigerator
Features
- Flooring: Carpet, Linoleum / Vinyl
Interior area
- Total interior livable area: 1,440 sqft
Property
Parking
- Total spaces: 2
- Parking features: Carport
Features
- Exterior features: Other
Lot
- Size: 6,507 Square Feet
Details
- Parcel number: R2722218147000270010
Construction
Type & style
- Home type: MobileManufactured
Materials
- Wood
- Foundation: Piers
- Roof: Asphalt
Condition
- Year built: 1974
Utilities & green energy
- Sewer: Sewer - HCUD
Community & HOA
HOA
- Has HOA: Yes
- HOA fee: $90 monthly
Location
- Region: Brooksville
Financial & listing details
- Price per square foot: $3/sqft
- Tax assessed value: $151,390
- Annual tax amount: $1,135
Price history
| Date | Event | Price |
|---|---|---|
| 1/20/2026 | Listing removed | $183,381$127/sqft |
Source:  HCMLS #2257164 Report a problem HCMLS #2257164 Report a problem | ||
| 12/22/2025 | Listed for sale | $183,381+3567.6%$127/sqft |
Source: HCMLS #2257164 Report a problem | ||
| 11/12/2025 | Sold | $5,000-93.8%$3/sqft |
Source: Public Record Report a problem | ||
| 5/13/2020 | Sold | $80,000-5.8%$56/sqft |
Source: HCMLS #2208102 Report a problem | ||
| 3/21/2020 | Listed for sale | $84,900+112.3%$59/sqft |
Source: Preferred Property Associates #2208102 Report a problem | ||
| 2/25/2000 | Sold | $40,000$28/sqft |
Source: Public Record Report a problem | ||
Public tax history
| Year | Property taxes | Tax assessment |
|---|---|---|
| 2025 | $1,135 +0.5% | $86,669 +2.9% |
| 2024 | $1,129 +6.8% | $84,226 +3% |
| 2023 | $1,057 +9.8% | $81,773 +3% |
| 2022 | $963 +1.1% | $79,391 +3% |
| 2021 | $953 +47% | $77,079 +66.6% |
| 2020 | $648 | $46,276 +2.3% |
| 2019 | -- | $45,236 +1.9% |
| 2018 | $290 -46.6% | $44,393 +2.1% |
| 2017 | $544 | $43,480 +2.1% |
| 2016 | $544 +5% | $42,586 +0.7% |
| 2015 | $518 +4.1% | $42,290 +0.8% |
| 2014 | $498 +95.1% | $41,954 +1.5% |
| 2013 | $255 -12.4% | $41,334 -7.1% |
| 2012 | $291 -59.7% | $44,497 -7% |
| 2011 | $723 | $47,855 -2.8% |
| 2010 | -- | $49,257 +2.7% |
| 2009 | $346 -1.7% | $47,962 +0.1% |
| 2008 | $352 +16.9% | $47,914 +13.3% |
| 2006 | $301 | $42,285 +3% |
| 2005 | -- | $41,053 +3% |
| 2004 | $280 +3.6% | $39,857 +1.9% |
| 2003 | $270 +6.6% | $39,114 +2.4% |
| 2002 | $253 +6.1% | $38,197 +1.6% |
| 2001 | $239 -61.9% | $37,595 +15.5% |
| 2000 | $627 | $32,554 |
Find assessor info on the county website
Neighborhood: Brookridge
Nearby homes
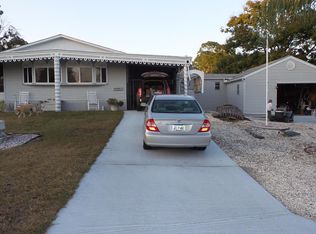
- $182,4002 bd2 ba2.5k sqft14283 Evermore St, Brooksville, FL 34613Off Market
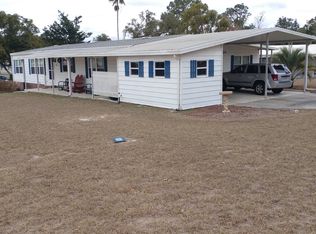
- $226,1003 bd2 ba2.1k sqft8033 Country Club Dr, Brooksville, FL 34613Off Market
- $263,0003 bd2 ba1.2k sqft14284 Evermore St, Brooksville, FL 34613Sold

- $141,7002 bd2 ba1.4k sqft8155 Dinsmore St, Brooksville, FL 34613Off Market
- $96,8002 bd2 ba1k sqft8163 Dinsmore St, Brooksville, FL 34613Off Market
- $164,6002 bd2 ba1k sqft8049 Country Club Dr, Brooksville, FL 34613Off Market
- $160,0002 bd2 ba1.3k sqft8149 Dinsmore St, Brooksville, FL 34613Sold
- $105,0002 bd2 ba1k sqft8054 Country Club Dr, Brooksville, FL 34613Off Market
Nearby schools
GreatSchools rating
- 6/10Pine Grove Elementary SchoolGrades: PK-5Distance: 1.6 mi
- 6/10West Hernando Middle SchoolGrades: 6-8Distance: 1.5 mi
- 3/10Central High SchoolGrades: 9-12Distance: 1.5 mi
Schools provided by the listing agent
- Elementary: Pine Grove
- Middle: West Hernando
- High: Central
Source: The MLS. This data may not be complete. We recommend contacting the local school district to confirm school assignments for this home.
Get a cash offer in 3 minutes
Find out how much your home could sell for in as little as 3 minutes with a no-obligation cash offer.
Estimated market value
$156,300
Get a cash offer in 3 minutes
Find out how much your home could sell for in as little as 3 minutes with a no-obligation cash offer.
Estimated market value
$156,300
- Florida
- Hernando County
- Brooksville
- 34613
- Brookridge
- 8022 Country Club Dr
Nearby cities
Nearby neighborhoods
Nearby zip codes
Other Brooksville Topics
