Welcome to this beautifully designed home featuring luxury vinyl plank (LVP) flooring throughout the main level. The spacious dining room and inviting living room boast a cozy gas log fireplace and ceiling fan, perfect for relaxing or entertaining. The chef's kitchen is a standout, complete with a center island, granite countertops, walk-in pantry, gas cooktop, built-in oven, microwave, refrigerator, and a stylish farm sink. A convenient half bath completes the downstairs.
Upstairs, enjoy plush carpeting throughout the bedrooms and hallway. The owner's suite offers a tray ceiling, ceiling fan, and a luxurious en-suite bath with tile flooring, a double sink vanity, garden tub, walk-in shower, water closet, and an expansive walk-in closet. Three additional bedrooms each feature walk-in closets and share a full guest bathroom with tile flooring, a double vanity, and a tub/shower combo. The laundry room is both functional and stylish with a barn door and built-in shelving.
Step outside to a private, fenced backyard complete with a covered patio with ceiling fan, additional open patio space, and a raised deck - ideal for outdoor living. A covered front porch adds even more charm to this exceptional property.
Sold for $370,000
Zillow last checked:
Listing updated:
Bought with:
Daniel L Minolfo, 117784
Real Broker LLC/Aiken
Source: Aiken MLS,MLS#: 217251
Price history
| Date | Event | Price |
|---|---|---|
| 1/30/2026 | Sold | $370,000-2.4%$133/sqft |
Source:  Aiken MLS #217251 Report a problem Aiken MLS #217251 Report a problem | ||
| 1/16/2026 | Pending sale | $379,000$137/sqft |
Source:  Consolidated MLS #608224 Report a problem Consolidated MLS #608224 Report a problem | ||
| 1/5/2026 | Contingent | $379,000$137/sqft |
Source: Consolidated MLS #608224 Report a problem | ||
| 11/19/2025 | Price change | $379,000-2.6%$137/sqft |
Source: Consolidated MLS #608224 Report a problem | ||
| 10/10/2025 | Price change | $389,000-1%$140/sqft |
Source: Consolidated MLS #608224 Report a problem | ||
| 9/23/2025 | Price change | $393,000-1.5%$142/sqft |
Source: Aiken MLS #217251 Report a problem | ||
| 7/18/2025 | Price change | $399,000-1.5%$144/sqft |
Source: Consolidated MLS #608224 Report a problem | ||
| 6/19/2025 | Listed for sale | $405,000-0.6%$146/sqft |
Source: Aiken MLS #217251 Report a problem | ||
| 5/23/2025 | Sold | $407,500-0.4%$147/sqft |
Source: Public Record Report a problem | ||
| 5/8/2025 | Listed for sale | $409,000-0.2%$147/sqft |
Source: Consolidated MLS #608224 Report a problem | ||
| 5/8/2025 | Listing removed | $409,900$148/sqft |
Source: Aiken MLS #216486 Report a problem | ||
| 4/16/2025 | Price change | $409,900-1.2%$148/sqft |
Source:  REALTORS® of Greater Augusta #539796 Report a problem REALTORS® of Greater Augusta #539796 Report a problem | ||
| 3/26/2025 | Listed for sale | $415,000+9%$150/sqft |
Source: REALTORS® of Greater Augusta #539796 Report a problem | ||
| 7/28/2022 | Sold | $380,900$137/sqft |
Source: Aiken MLS #200561 Report a problem | ||
| 6/29/2022 | Pending sale | $380,900$137/sqft |
Source: REALTORS® of Greater Augusta #483652 Report a problem | ||
| 5/2/2022 | Listed for sale | $380,900$137/sqft |
Source: Aiken MLS #200561 Report a problem | ||
| 4/25/2022 | Pending sale | $380,900$137/sqft |
Source:  REALTORS® of Greater Augusta #483652 Report a problem REALTORS® of Greater Augusta #483652 Report a problem | ||
| 3/19/2022 | Listed for sale | $380,900+765.7%$137/sqft |
Source: Aiken MLS #200561 Report a problem | ||
| 12/3/2021 | Sold | $44,000$16/sqft |
Source: Public Record Report a problem | ||
Nearby homes
- $443,3004 bd3 ba3.3k sqft8030 Crossbow Lndg, Graniteville, SC 29829Off Market
- $430,3005 bd3 ba2.8k sqft8014 Crossbow Lndg, Graniteville, SC 29829Off Market
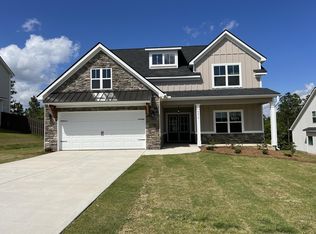
- $423,0004 bd3 ba2.7k sqft8038 Crossbow Lndg, Graniteville, SC 29829Off Market
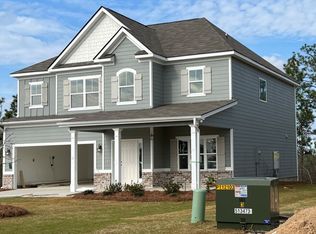
- $382,0004 bd3 ba2.4k sqft8004 Crossbow Lndg, Graniteville, SC 29829Sold
Sell for more on Zillow
Get a Zillow Showcase℠ listing at no additional cost and you could sell for .
$374,800
2% more
+$7,496
With Zillow Showcase(estimated)
$382,296
