Skip main navigation
Off market
  • $742,900

    8022 Dell Dr, Harrisburg, NC 28075

    3beds
    3,090sqft
    SingleFamily
    Built in 2014
    0.76 Acres Lot
    $742,900 Zestimate®
    $240/sqft
    $3,154 Estimated rent

    Home value

    $742,900

    $698,000 - $787,000

    $3,154/mo

    Zestimate® history
    Loading
    Loading...

    Owner options

    List your home for rent

    $3,154/mo

    Rent Zestimate®

    Find your next renter with Zillow Rental Manager. Plus, with online applications, you can quickly screen prospective tenants – for free.

    Learn more

    $3,154/mo

    Rent Zestimate®

    Refinance and save

    $4,418/mo

    Est. payment

    Refinancing to a lower rate could help reduce your monthly payments and save thousands over the life of the loan.

    See today's rates

    $4,418/mo

    Est. payment

    Explore your selling options

    Work with a Zillow partner agent

    Leverage their expertise and Zillow's premium Showcase listings to get your home seen by more buyers.

    Get started

    List with your own agent

    Get your home in front of millions of buyers by listing it on Zillow.

    Learn how to do it

    Sell it yourself

    Take full control of how buyers see your home on Zillow by listing For Sale by Owner (FSBO).

    List your home

    What's special

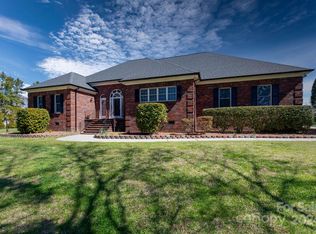
    Fully Custom Ranch Craftsman home, located in desirable Fenton Dell neighborhood in Harrisburg. Built in 2014, and still looks new! Large corner lot, 3 bedroom, 2 1/2 bath, with a bonus room upstairs that could double as a bedroom. Open floor plan and split bedroom floor plan downstairs makes this house ideal for families! The extensive trim package, accent walls, raised coffered ceiling in living room, vaulted ceiling in downstairs bonus area, brick backsplash in kitchen and attention to detail throughout the entire house sets it apart from other houses in the area. Surround sound in living room and upstairs bonus room. Canned lighting throughout the entire house. Walkout attic space keeps you from climbing a pulldown ladder to access your storage! Walkout attic space has also been framed for future bonus area. Portion of attic space has been stubbed for a future bathroom. Front and back concrete porches will keep you outside all day and all night. This house is ideal for entertaining! Some of the amenities: Brazilian cherry hardwoods throughout 8 foot solid wood doors 8 foot doorways Wood double front door with transom and glass inserts Metal accents in roof Split bedroom floor plan Large Master closet Large Master bath with dual vanities, large tub and dual shower heads in separate shower 2 bonus areas (one downstairs, one upstairs) Private Study Walk-in pantry with counterspace and outlets Drop Zone with cabinet storage Large laundry room Concrete porches in the front and back of the house Gas hook-up for grill on back porch Sealed crawl space Extensive trim package throughout entire house Walkout attic spaces Plumbing stubbed upstairs for future bathroom Fire pit and walkway Well for irrigation Security system and garage door can be operated from your phone Landscaping and landscape lighting surrounds entire house Outdoor speakers on back porch Prewired for outdoor security cameras and outdoor television Too many to list...come by and see for yourself! **Prequalification letter must be sent prior to showing.

    This property is off market, which means it's not currently listed for sale or rent on Zillow. This may be different from what's available on other websites or public sources.

    Facts & features

    Interior

    Bedrooms & bathrooms
    • Bedrooms: 3
    • Bathrooms: 3
    • Full bathrooms: 2
    • 1/2 bathrooms: 1
    Heating
    • Forced air, Gas
    Cooling
    • Central
    Appliances
    • Included: Dishwasher, Garbage disposal, Microwave, Range / Oven, Trash compactor
    Features
    • Flooring: Carpet, Hardwood
    • Basement: None
    • Has fireplace: Yes
    Interior area
    • Total interior livable area: 3,090 sqft

    Property

    Parking
    • Total spaces: 2
    Features
    • Exterior features: Brick
    Lot
    • Size: 0.76 Acres
    Details
    • Parcel number: 55064901180000

    Construction

    Type & style
    • Home type: SingleFamily
    Materials
    • brick
    • Foundation: Footing
    • Roof: Composition
    Condition
    • Year built: 2014

    Community & HOA

    HOA
    • Has HOA: Yes
    • HOA fee: $8 monthly
    Location
    • Region: Harrisburg

    Financial & listing details

    • Price per square foot: $240/sqft
    • Tax assessed value: $752,120
    • Annual tax amount: $7,416

    Price history

    DateEventPrice
    3/24/2021Listing removed--
    Source: Owner Report a problem
    2/26/2019Sold$492,000-0.6%$159/sqft
    Source: Public Record Report a problem
    12/3/2018Pending sale$495,000$160/sqft
    Source: Owner Report a problem
    10/1/2018Price change$495,000-1%$160/sqft
    Source: Owner Report a problem
    9/20/2018Price change$499,900-2%$162/sqft
    Source: Owner Report a problem
    8/20/2018Listed for sale$510,000$165/sqft
    Source: Owner Report a problem

    Public tax history

    YearProperty taxesTax assessment
    2025$7,416 $752,120
    2024$7,416 +28.1%$752,120 +52.7%
    2023$5,789 $492,670
    2022$5,789 +7.3%$492,670
    2021$5,395 +16.7%$492,670 +16.7%
    2019$4,624 +10.6%$422,300
    2018$4,181 $422,300
    2017$4,181 $422,300 +9.7%
    2016$4,181 $384,940 +669.9%
    2015$4,181 +1094.5%$50,000
    2014$350 $50,000
    2013-- $50,000
    2012-- $50,000 -28.6%
    2011-- $70,000
    2010-- $70,000
    2009-- $70,000
    2008-- $70,000 +16.7%
    2007-- $60,000
    Find assessor info on the county website

    Neighborhood: 28075

    Nearby schools

    GreatSchools rating
    Get a cash offer in 3 minutes
    Find out how much your home could sell for in as little as 3 minutes with a no-obligation cash offer.
    Estimated market value
    $742,900
    Get a cash offer in 3 minutes
    Find out how much your home could sell for in as little as 3 minutes with a no-obligation cash offer.
    Estimated market value
    $742,900