Skip main navigation
Off market
  • $911,800

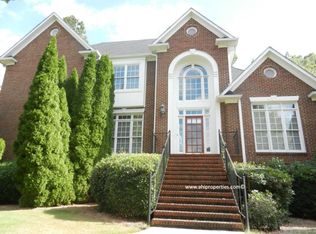
    8022 Greystone Grn, Birmingham, AL 35242

    5beds
    5,064sqft
    SingleFamily
    Built in 1996
    0.38 Acres Lot
    $911,800 Zestimate®
    $180/sqft
    $5,557 Estimated rent

    Home value

    $911,800

    $839,000 - $994,000

    $5,557/mo

    Zestimate® history
    Loading
    Loading...

    Owner options

    List your home for rent

    $5,557/mo

    Rent Zestimate®

    Find your next renter with Zillow Rental Manager. Plus, with online applications, you can quickly screen prospective tenants – for free.

    Learn more

    $5,557/mo

    Rent Zestimate®

    Refinance and save

    $4,322/mo

    Est. payment

    Refinancing to a lower rate could help reduce your monthly payments and save thousands over the life of the loan.

    See today's rates

    $4,322/mo

    Est. payment

    Explore your selling options

    Work with a Zillow partner agent

    Leverage their expertise and Zillow's premium Showcase listings to get your home seen by more buyers.

    Get started

    List with your own agent

    Get your home in front of millions of buyers by listing it on Zillow.

    Learn how to do it

    Sell it yourself

    Take full control of how buyers see your home on Zillow by listing For Sale by Owner (FSBO).

    List your home

    What's special

    GORGEOUS & UPDATED home with a salt water POOL, covered outdoor kitchen, putting green & private fenced in back yard, located on Greystone Green near the kids park! Enter through the stone entrance to a two story foyer, beautiful refinished hardwood floors, & stairs/balcony with iron. Office to the left through the French doors w/floor to ceiling bookcases, formal dining room to the right, family room with F/P is located on the back of the home & flows to the kitchen with white cabinetry, GRANITE, stainless appliances, large island/eating bar, breakfast area, & SUNROOM overlooking the open deck & oasis created in the back! Laundry room w/utility sink on main, Master suite opens to a SCREENED-IN DECK & is perfect for morning coffee! Upstairs boast 4 bedrooms & 2 full baths. Finished basement has IN-LAW SUITE with a MEDIA RM, GAME RM, kitchenette, full bath, & bonus/bedroom. Perfect man cave or teen hangout space! Owners have loved this home! 2 car garage in basement!

    This property is not currently displayed as for sale or rent on Zillow. This may be different from what's on other websites or public sources.

    Facts & features

    Interior

    Bedrooms & bathrooms
    • Bedrooms: 5
    • Bathrooms: 5
    • Full bathrooms: 4
    • 1/2 bathrooms: 1
    Heating
    • Forced air, Electric
    Cooling
    • Central
    Appliances
    • Included: Dishwasher, Microwave
    • Laundry: Laundry Room, Washer Hookup, Electric Dryer Hookup, Main Level, Sink
    Features
    • Jetted Tub, Linen Closet, Recessed Lighting, Walk-In Closet(s), Separate Shower, Stone Counters, Tray Ceiling(s), French Doors, Shared Bath, Tub/Shower Combo, Smooth Ceilings, 9 Feet +, Separate Vanities, Split Bedrooms
    • Flooring: Tile, Hardwood
    • Doors: French Doors
    • Basement: Partially Finished, Full, Concrete
    • Attic: Pull Down Stairs, Walk-In
    • Has fireplace: Yes
    • Fireplace features: Gas, Family Room, Gas Starter
    Interior area
    • Structure area source: Per Tax Report
    • Total interior livable area: 5,064 sqft

    Property

    Parking
    • Total spaces: 2
    • Parking features: Carport
    Features
    • Patio & porch: Patio, Open (DECK), Screened (DECK)
    • Exterior features: Stone
    • Pool features: In Ground, Salt Water, Cleaning System
    • Fencing: Fenced
    Lot
    • Size: 0.38 Acres
    Details
    • Parcel number: 038270006014000

    Construction

    Type & style
    • Home type: SingleFamily
    Materials
    • Wood
    • Foundation: Retaining Wall
    • Roof: Asphalt
    Condition
    • Year built: 1996

    Utilities & green energy

    • Sewer: Connected
    • Water: Public

    Community & HOA

    HOA
    • Has HOA: Yes
    • Services included: Maintenance Grounds, Management Fee
    • HOA fee: $95 monthly
    Location
    • Region: Birmingham

    Financial & listing details

    • Price per square foot: $180/sqft
    • Tax assessed value: $815,350
    • Annual tax amount: $5,381

    Price history

    DateEventPrice
    7/25/2020Sold$558,500-3.5%$110/sqft
    Source: GALMLS #886059 Report a problem
    6/23/2020Pending sale$579,000$114/sqft
    Source: Keller Williams Realty Vestavia #886059 Report a problem
    6/20/2020Listed for sale$579,000$114/sqft
    Source: Keller Williams Realty Vestavia #886059 Report a problem
    6/17/2020Pending sale$579,000$114/sqft
    Source: Keller Williams Realty Vestavia #886059 Report a problem
    6/13/2020Listed for sale$579,000+10.3%$114/sqft
    Source: Keller Williams Realty Vestavia #886059 Report a problem
    7/21/2017Sold$525,000-4.5%$104/sqft
    Source: GALMLS #767972 Report a problem
    6/14/2017Pending sale$549,900$109/sqft
    Source: RE/MAX Southern Homes 280 #767972 Report a problem
    5/1/2017Price change$549,900-5.2%$109/sqft
    Source: RE/MAX Southern Homes 280 #767972 Report a problem
    1/24/2017Price change$579,900-3.3%$115/sqft
    Source: RE/MAX Southern Homes 280 #767972 Report a problem
    11/22/2016Listed for sale$599,900+1233.1%$118/sqft
    Source: RE/MAX Southern Homes 280 #767972 Report a problem
    1/26/2012Sold$45,000-87.8%$9/sqft
    Source: Agent Provided Report a problem
    2/13/2004Sold$370,000$73/sqft
    Source: Public Record Report a problem

    Public tax history

    YearProperty taxesTax assessment
    2025$5,381 +2.3%$81,540 +2.3%
    2024$5,262 +13.3%$79,740 +13.1%
    2023$4,646 +9.7%$70,480 +9.9%
    2022$4,236 +7.6%$64,160 +7.6%
    2021$3,935 +9.8%$59,640 +9.7%
    2020$3,585 +4.3%$54,380 +4.3%
    2019$3,436 $52,140 +3.1%
    2017$3,436 +5.4%$50,560 +1.9%
    2015$3,260 +2.7%$49,640 +2.6%
    2014$3,175 $48,360
    2013$3,175 $48,360
    2012$3,175 -0.9%$48,360 -0.9%
    2011$3,204 +1.5%$48,800 +1.5%
    2010$3,156 $48,080
    2009$3,156 +12.9%$48,080 +12.8%
    2007$2,795 +9.8%$42,640 -89%
    2005$2,546 +5.3%$389,000 +5.2%
    2004$2,418 $369,700
    2003$2,418 +6.6%--
    2002$2,268 --
    2001$2,268 --
    Find assessor info on the county website

    Neighborhood: 35242

    Nearby schools

    GreatSchools rating
    Schools provided by the listing agent
    • Elementary: GREYSTONE
    • Middle: BERRY
    • High: SPAIN PARK

    Source: The MLS. This data may not be complete. We recommend contacting the local school district to confirm school assignments for this home.

    Get a cash offer in 3 minutes
    Find out how much your home could sell for in as little as 3 minutes with a no-obligation cash offer.
    Estimated market value
    $911,800
    Get a cash offer in 3 minutes
    Find out how much your home could sell for in as little as 3 minutes with a no-obligation cash offer.
    Estimated market value
    $911,800