Skip main navigation
Off market
  • $681,800

    8022 Hampton Glen Dr, Tampa, FL 33647

    4beds
    3,311sqft
    SingleFamily
    Built in 2008
    8,712 Square Feet Lot
    $681,800 Zestimate®
    $206/sqft
    $4,155 Estimated rent

    Home value

    $681,800

    $641,000 - $723,000

    $4,155/mo

    Zestimate® history
    Loading
    Loading...

    Owner options

    List your home for rent

    $4,155/mo

    Rent Zestimate®

    Find your next renter with Zillow Rental Manager. Plus, with online applications, you can quickly screen prospective tenants – for free.

    Learn more

    $4,155/mo

    Rent Zestimate®

    Refinance and save

    $4,819/mo

    Est. payment

    Refinancing to a lower rate could help reduce your monthly payments and save thousands over the life of the loan.

    See today's rates

    $4,819/mo

    Est. payment

    Explore your selling options

    Work with a Zillow partner agent

    Leverage their expertise and Zillow's premium Showcase listings to get your home seen by more buyers.

    Get started

    List with your own agent

    Get your home in front of millions of buyers by listing it on Zillow.

    Learn how to do it

    Sell it yourself

    Take full control of how buyers see your home on Zillow by listing For Sale by Owner (FSBO).

    List your home

    What's special

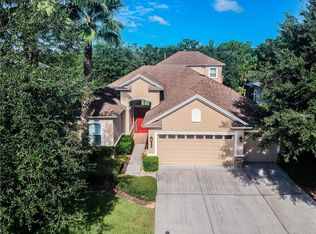
    Stunning 4 bedroom, 3.5 bath + OFFICE/ DEN, BONUS ROOM & POOL w/ split 3-car garage in Grand Hampton community! This home has it all with fresh paint, REVERSE OSMOSIS water treatment, WATER SOFTENER, CENTRAL VACUUM, crown molding, SURROUND SOUND, and plenty of storage space. The beautiful glass door greets you into the formal living room and dining room space, with views out to the screened pool patio. The family room is flooded with natural light and features built-in shelving. The GOURMET kitchen is complete w/ loads of 42" cabinets, STAINLESS STEEL APPLIANCES, GRANITE counters, an island, breakfast bar and closet pantry. The MASTER SUITE is located on the 1st level of the home and features access to the pool patio, TWO WALK-IN CLOSETS w/ BUILT-IN SHELVING, dual sinks, SOAKER TUB, WALK-IN SHOWER & linen closet. Completing the 1st level of the home is the office/ den, laundry room, the half bathroom and an under-the-stairs storage closet. Upstairs is the bonus room, the other 3 bedrooms and 2 full baths. The bonus room features a private screened balcony & wet bar w/ cabinets, a mini fridge and sink. Bedrooms 2 & 3 share a Jack & Jill style bathroom and bedroom 4 has access to the 3rd full bath. Enjoy the private, serene views from the brick-pavered patio or relax in the heated spa! Community amenities include 24/7 manned gate, fitness center, clubhouse, Olympic lap pool, tennis courts, a half basketball court, playground and an open field to run & play! LAWN & POOL SERVICES INCLUDED!!

    This property is off market, which means it's not currently listed for sale or rent on Zillow. This may be different from what's available on other websites or public sources.
    Facts & features

    Interior

    Bedrooms & bathrooms
    • Bedrooms: 4
    • Bathrooms: 4
    • Full bathrooms: 3
    • 1/2 bathrooms: 1
    Heating
    • Forced air, Other, Electric, Gas
    Cooling
    • Central
    Appliances
    • Included: Dishwasher, Dryer, Garbage disposal, Microwave, Range / Oven, Refrigerator, Washer
    • Laundry: In Unit
    Features
    • Flooring: Tile, Carpet, Hardwood
    Interior area
    • Total interior livable area: 3,311 sqft

    Property

    Parking
    • Total spaces: 3
    • Parking features: Garage - Attached
    Features
    • Exterior features: Stucco
    • Has spa: Yes
    • Has view: Yes
    • View description: Water
    • Has water view: Yes
    • Water view: Water
    Lot
    • Size: 8,712 Square Feet
    Details
    • Parcel number: 19270392P000001000420A

    Construction

    Type & style
    • Home type: SingleFamily
    • Architectural style: Contemporary
    Materials
    • masonry
    • Roof: Composition
    Condition
    • Year built: 2008

    Community & HOA

    Community
    • Features: Fitness Center
    HOA
    • Has HOA: Yes
    • HOA fee: $133 monthly
    Location
    • Region: Tampa

    Financial & listing details

    • Price per square foot: $206/sqft
    • Tax assessed value: $560,165
    • Annual tax amount: $12,770

    Price history

    DateEventPrice
    11/30/2018Listing removed$3,400$1/sqft
    Source: RE/MAX ACR ELITE GROUP, INC. #T3131747 Report a problem
    11/14/2018Price change$3,400-2.9%$1/sqft
    Source: RE/MAX ACR ELITE GROUP, INC. #T3131747 Report a problem
    9/27/2018Listed for rent$3,500$1/sqft
    Source: RE/MAX ACR ELITE GROUP, INC. #T3131747 Report a problem
    4/10/2015Listing removed$3,500$1/sqft
    Source: RE/MAX ACR Elite Group Report a problem
    3/26/2015Listed for rent$3,500$1/sqft
    Source: RE/MAX ACR ELITE GROUP #T2748071 Report a problem

    Public tax history

    YearProperty taxesTax assessment
    2025$12,770 +9%$560,165 +8.5%
    2024$11,719 +7.2%$516,085 +10%
    2023$10,932 +7.7%$469,168 +10%
    2022$10,152 +11.3%$426,516 +10%
    2021$9,120 +7.4%$387,742 +8.7%
    2020$8,491 +1.8%$356,576 +2.3%
    2019$8,340 $348,576 +4.3%
    2018$8,340 +2.4%$334,094 +0.7%
    2017$8,148 -0.3%$331,762 +29%
    2016$8,172 +38.9%$257,183 +0.7%
    2015$5,882 -1.1%$255,395 +0.8%
    2014$5,945 $253,368 +1.5%
    2013$5,945 +0.4%$249,624 +1.7%
    2012$5,921 -4.9%$245,451 -5.3%
    2011$6,226 -8.4%$259,134 -9.8%
    2010$6,794 +3.3%$287,317 +8%
    2009$6,578 +100.8%$266,132 +270.3%
    2008$3,276 +112.8%$71,874
    2007$1,540 $71,874
    Find assessor info on the county website

    Neighborhood: Grand Hampton

    Nearby schools

    GreatSchools rating
    Get a cash offer in 3 minutes
    Find out how much your home could sell for in as little as 3 minutes with a no-obligation cash offer.
    Estimated market value
    $681,800
    Get a cash offer in 3 minutes
    Find out how much your home could sell for in as little as 3 minutes with a no-obligation cash offer.
    Estimated market value
    $681,800