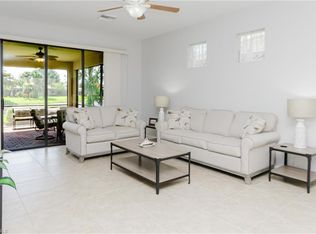
This beautiful villa is located in Bellera Walk of Del Webb, Ave Maria. This home is situated on a tranquil cul-de-sac street on a lake. With its soaring ceilings and open-plan great room, you’ll find plenty of space to host and entertain your family and friends. The kitchen has a large prep area and a built in island that can double as a serving station or breakfast nook. Since it’s open to the great room, the kitchen is truly the heart of this home, with many cabinets for storage; including a Lazy Susan cabinet and a roomy pantry. The primary bedroom is spacious and boasts a beautiful view of the lake and the. The primary ensuite includes a private toilet, a large walk-in closet, and sizable shower. The second bedroom accommodates a queen bed, and offers a sunny garden view along with its own walk-in closet. The guest bathroom has a tub/shower combo, perfect for when the grandkids come to visit! A den located off the front entrance can easily be converted into a third bedroom with the simple addition of a closet. Additionally, there is a interior laundry room off of the garage. The two-car garage has a finished floor and amble space for storage. The entire house has new accordion shutters. The screened-in lanai, which includes a privacy roller shade gives you an unbeatable sunrise view, perfect for enjoying your morning coffee, afternoon tea or evening cocktails. Bellera Walk also features unique, scenic waterways with quaint bridges at its East end that no other development in Del Webb offers. Let's schedule your private tour today!
For sale
Price cut: $20K (6/22)
$340,000
8022 Helena CT, AVE MARIA, FL 34142
2beds
1,554sqft
Single Family Residence
Built in 2017
4,791 Square Feet Lot
$-- Zestimate®
$219/sqft
$474/mo HOA
What's special
On a lakeLazy susan cabinetRoomy pantrySoaring ceilingsOpen-plan great roomNew accordion shuttersUnbeatable sunrise view
- 119 days
- 148
- 5
Zillow last checked:
Listing updated:
Listed by:
Erin Gaudio 239-255-8144,
Realty One Group MVP
Source: SWFLMLS,MLS#: 226018960 Originating MLS: Naples
Originating MLS: NaplesFacts & features
Interior
Bedrooms & bathrooms
- Bedrooms: 2
- Bathrooms: 2
- Full bathrooms: 2
Rooms
- Room types: Den - Study, Screened Lanai/Porch, 2 Bedrooms Plus Den
Bedroom
- Features: Split Bedrooms
Dining room
- Features: Breakfast Bar, Dining - Family
Kitchen
- Features: Pantry
Heating
- Central
Cooling
- Central Air
Appliances
- Included: Electric Cooktop, Dishwasher, Disposal, Dryer, Microwave, Refrigerator/Freezer, Refrigerator/Icemaker, Washer
Features
- Built-In Cabinets, Pantry, Smoke Detectors, Walk-In Closet(s), Window Coverings, Den - Study, Screened Lanai/Porch
- Flooring: Carpet, Tile
- Doors: Impact Resistant Doors
- Windows: Window Coverings, Shutters - Manual
- Has fireplace: No
Interior area
- Total structure area: 1,910
- Total interior livable area: 1,554 sqft
Video & virtual tour
Property
Parking
- Total spaces: 2
- Parking features: Driveway, Attached
- Attached garage spaces: 2
- Has uncovered spaces: Yes
Features
- Stories: 1
- Patio & porch: Patio, Screened Lanai/Porch
- Pool features: Community
- Spa features: Community
- Has view: Yes
- View description: Lake, Landscaped Area
- Has water view: Yes
- Water view: Lake
- Waterfront features: Lake
- Frontage type: Lakefront
Lot
- Size: 4,791 Square Feet
- Features: Regular, Zero Lot Line
Details
- Additional structures: Tennis Court(s)
- Parcel number: 22674008241
Construction
Type & style
- Home type: SingleFamily
- Architectural style: Ranch
- Property subtype: Single Family Residence
Materials
- Block, Stucco
- Foundation: Concrete Block
- Roof: Tile
Condition
- New construction: No
- Year built: 2017
Utilities & green energy
- Water: Central
Community & HOA
Community
- Features: Clubhouse, Park, Pool, Dog Park, Fitness Center, Golf, Putting Green, Restaurant, Sidewalks, Street Lights, Tennis Court(s), Gated
- Security: Smoke Detector(s), Gated Community
- Senior community: Yes
- Subdivision: DEL WEBB
HOA
- Has HOA: Yes
- Amenities included: Basketball Court, Beauty Salon, Bike And Jog Path, Bocce Court, Clubhouse, Park, Pool, Community Room, Dog Park, Fitness Center, Golf Course, Hobby Room, Internet Access, Library, Pickleball, Play Area, Putting Green, Restaurant, Sauna, Shuffleboard Court, Sidewalk, Streetlight, Tennis Court(s), Underground Utility
- HOA fee: $5,692 annually
Location
- Region: Immokalee
Financial & listing details
- Price per square foot: $219/sqft
- Tax assessed value: $291,684
- Annual tax amount: $2,668
- Date on market: 5/9/2026
- Lease term: Buyer Finance/Cash,FHA,VA
- Road surface type: Paved
Estimated market value
Not available
Estimated sales range
Not available
Not available
Price history
| Date | Event | Price |
|---|---|---|
| 6/22/2026 | Price change | $340,000-5.6%$219/sqft |
Source:  SWFLMLS #226018960 Report a problem SWFLMLS #226018960 Report a problem | ||
| 5/9/2026 | Listed for sale | $360,000-16.1%$232/sqft |
Source: SWFLMLS #226018960 Report a problem | ||
| 7/30/2024 | Listing removed | -- |
Source: SWFLMLS #224050117 Report a problem | ||
| 6/9/2024 | Listed for sale | $429,000+75.1%$276/sqft |
Source: SWFLMLS #224050117 Report a problem | ||
| 6/3/2021 | Sold | $245,000+6.5%$158/sqft |
Source: Public Record Report a problem | ||
| 5/15/2018 | Sold | $230,000-7.1%$148/sqft |
Source:  Florida Gulf Coast MLS #218014302 Report a problem Florida Gulf Coast MLS #218014302 Report a problem | ||
| 3/28/2018 | Pending sale | $247,500$159/sqft |
Source: AVE Realty LLC #218014302 Report a problem | ||
| 2/19/2018 | Listed for sale | $247,500+12.5%$159/sqft |
Source: AVE Realty LLC #218014302 Report a problem | ||
| 7/20/2017 | Sold | $219,907$142/sqft |
Source: Public Record Report a problem | ||
Public tax history
| Year | Property taxes | Tax assessment |
|---|---|---|
| 2025 | $2,669 -42.9% | $136,609 -51.5% |
| 2024 | $4,677 +28.4% | $281,951 -3.9% |
| 2023 | $3,642 +4.5% | $293,318 +9.8% |
| 2022 | $3,486 +61.8% | $267,068 +33.2% |
| 2021 | $2,154 +2.1% | $200,431 +1.1% |
| 2020 | $2,110 -20.3% | $198,194 +0.8% |
| 2019 | $2,649 +34% | $196,671 +4.8% |
| 2018 | $1,976 -34.3% | $187,610 +1914.5% |
| 2017 | $3,007 +144.4% | $9,313 +10% |
| 2016 | $1,230 +34.4% | $8,466 +10% |
| 2015 | $916 +0.5% | $7,696 +10% |
| 2014 | $911 +584.2% | $6,996 +10% |
| 2013 | $133 +61.8% | $6,360 +10% |
| 2012 | $82 -5.5% | $5,782 -10.8% |
| 2011 | $87 -80.6% | $6,482 -42.4% |
| 2010 | $448 -3.4% | $11,250 -66.7% |
| 2009 | $464 | $33,750 -10% |
| 2008 | $464 | $37,500 +245.3% |
| 2007 | -- | $10,861 |
Find assessor info on the county website
Monthly payment
Est. payment
Payment breakdown
Explore the cost of this home by adjusting the details. Changes won't be saved.Climate risks
Neighborhood: 34142


Similar homes
- $359,9002 bd2 ba1.5k sqft5308 JULIET CT, AVE MARIA, FL 34142For Sale
 MLS ID #226019824, Jen Wolf, ND Realty. SWFLMLS
 - $344,9002 bd2 ba1.5k sqft6138 Triumph LN, AVE MARIA, FL 34142For Sale
 MLS ID #226018115, Becca Ameller, ND Realty. SWFLMLS
 - $339,9002 bd2 ba1.3k sqft5507 Useppa DR, AVE MARIA, FL 34142For Sale
 MLS ID #226025823, Marta Valle, PA, Realty One Group MVP. SWFLMLS
 - $349,0002 bd2 ba1.4k sqft5801 Declaration CT, AVE MARIA, FL 34142For Sale
 MLS ID #226017563, Carole Carpenter, PA, John R Wood Properties. SWFLMLS
 - $339,9003 bd3 ba1.8k sqft5289 Beckton RD, AVE MARIA, FL 34142For SaleMLS ID #226025676, Lisset Franco, LLC, eXp Realty LLC. SWFLMLS
- $399,9002 bd2 ba1.4k sqft5203 Ciatto WAY, AVE MARIA, FL 34142For SaleMLS ID #226022665, Dianne MacGregor, Realty One Group MVP. SWFLMLS
- $399,9002 bd2 ba1.7k sqft6085 Triumph LN, AVE MARIA, FL 34142For SaleMLS ID #226028335, Holly Trapani, LLC, ND Realty. SWFLMLS
- $339,9002 bd2 ba1.3k sqft5427 Double Eagle CIR #2825, AVE MARIA, FL 34142For SaleMLS ID #226031149, Kelli Zane, ND Realty. SWFLMLS
- $310,0003 bd2 ba1.6k sqft5542 Useppa DR, AVE MARIA, FL 34142For SaleMLS ID #226026983, Telma Suares, Golden Realty Best Investment, Inc. SWFLMLS
- $310,0003 bd2 ba1.6k sqft5542 Useppa Drive, Ave Maria, FL 34142For Sale
 MLS ID #B26026562, Telma A Suares, Golden Realty Best Investment. BeachesMLS
 - $389,0002 bd2 ba1.4k sqft6195 Revelry CT, AVE MARIA, FL 34142For SaleMLS ID #226018044, Lola Davis, Achieve Realty LLC. SWFLMLS
- $339,0002 bd2 ba1.3k sqft6082 National BLVD #112, AVE MARIA, FL 34142For SaleMLS ID #226026637, Jen Wolf, ND Realty. SWFLMLS
- $415,0002 bd2 ba1.8k sqft5979 Prosperity Ln, Ave Maria, FL 34142For Sale
 MLS ID #2026023657, Tim Wittmann, Coldwell Banker Realty. Florida Gulf Coast MLS
 - $299,9002 bd2 ba1.4k sqft5872 Mayflower WAY, AVE MARIA, FL 34142For SaleMLS ID #226022132, Holly Trapani, LLC, ND Realty. SWFLMLS
- $324,9003 bd3 ba1.6k sqft5109 Beckton RD, AVE MARIA, FL 34142For SaleMLS ID #226003322, Sharon Levesque, Realty One Group MVP. SWFLMLS
- $375,0002 bd2 ba1.5k sqft6238 Revelry CT, AVE MARIA, FL 34142For SaleMLS ID #226011233, Jennifer Rouwhorst, DomainRealty.com LLC. SWFLMLS
- $329,9002 bd2 ba1.5k sqft6082 National BLVD #128, AVE MARIA, FL 34142For SaleMLS ID #226022155, Jen Wolf, ND Realty. SWFLMLS
- $335,0003 bd2 ba1.9k sqft5293 Beckton RD, AVE MARIA, FL 34142For SaleMLS ID #226014393, Mixy Zaitlik, Coldwell Banker Realty. SWFLMLS
- $355,0002 bd2 ba1.3k sqft6070 National BLVD #215, AVE MARIA, FL 34142For SaleMLS ID #225081512, Jessika Contreras, Global Prestige Real Estate LL. SWFLMLS
