Skip main navigation
Closed
  • $306,000

    8022 Hyannis Ct, North Charleston, SC 29420

    3beds
    1,241sqft
    Single Family Residence
    Built in 2009
    7,405 Square Feet Lot
    $316,300 Zestimate®
    $247/sqft
    $2,117 Estimated rent

    Home value

    $316,300

    $297,000 - $338,000

    $2,117/mo

    Zestimate® history
    Loading
    Loading...

    Owner options

    List your home for rent

    $2,117/mo

    Rent Zestimate®

    Find your next renter with Zillow Rental Manager. Plus, with online applications, you can quickly screen prospective tenants – for free.

    Learn more

    $2,117/mo

    Rent Zestimate®

    Refinance and save

    $1,840/mo

    Est. payment

    Refinancing to a lower rate could help reduce your monthly payments and save thousands over the life of the loan.

    See today's rates

    $1,840/mo

    Est. payment

    Explore your selling options

    Work with a Zillow partner agent

    Leverage their expertise and Zillow's premium Showcase listings to get your home seen by more buyers.

    Get started

    List with your own agent

    Get your home in front of millions of buyers by listing it on Zillow.

    Learn how to do it

    Sell it yourself

    Take full control of how buyers see your home on Zillow by listing For Sale by Owner (FSBO).

    List your home

    What's special

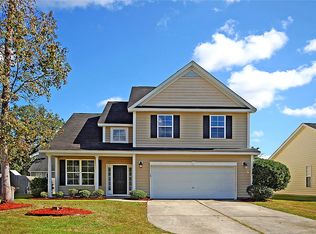
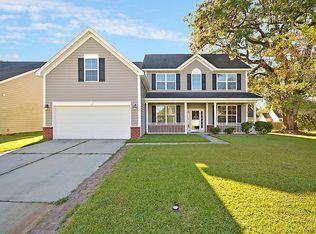
    This home is perfectly situated on a partial cul-de-sac. Step inside to an expansive great room with a true open-concept layout that flows effortlessly into the dining area and kitchen--creating a warm, inviting space perfect for everyday living and entertaining.The spacious kitchen is a chef's delight, equipped with stainless steel appliances and ample counter space to make every night feel special. Sliding glass doors off the dining area lead to your private, fully fenced backyard--complete with a patio ideal for outdoor gatherings,grilling or simply relaxing under the trees.A generous lot surrounded by mature landscaping, this home offers rare privacy and a peaceful atmosphere.The primary suite is a true retreat with a walk-in closet and a luxurious en suite bath with dual vanities. Two additional well-sized bedrooms with full closets, a conveniently located full bath, separate laundry room, and a hallway linen closet round out the interior. The two car garage adds both function and curb appeal, making this home the complete package. Schedule your showing and don't wait.

    Zillow last checked:

    Listing updated:

    Listed by:

    ChuckTown Homes Powered by Keller Williams

    Bought with:

    Pinnacle One Properties Elite LLC

    Source: CTMLS,MLS#: 25020726MLS Logo

    Facts & features

    Interior

    Bedrooms & bathrooms
    • Bedrooms: 3
    • Bathrooms: 2
    • Full bathrooms: 2
    Rooms
    • Room types: Great Room, Dining Room, Foyer, Great, Laundry, Separate Dining
    Heating
    • Central, Electric
    Cooling
    • Central Air
    Appliances
    • Laundry: Laundry Room
    Features
    • Ceiling - Smooth, High Ceilings, Garden Tub/Shower, Kitchen Island, Walk-In Closet(s), Ceiling Fan(s), Entrance Foyer
    • Flooring: Carpet, Vinyl
    • Doors: Some Thermal Door(s)
    • Windows: Some Thermal Wnd/Doors, Window Treatments
    • Has fireplace: No
    Interior area
    • Total structure area: 1,241
    • Total interior livable area: 1,241 sqft

    Property

    Parking
    • Total spaces: 2
    • Parking features: Garage
    • Garage spaces: 2
    Features
    • Levels: One
    • Stories: 1
    • Fencing: Privacy,Wood
    Lot
    • Size: 7,405 Square Feet
    • Features: 0 - .5 Acre, Cul-De-Sac, Interior Lot
    Details
    • Parcel number: 4840800096

    Construction

    Type & style
    • Home type: SingleFamily
    • Architectural style: Ranch
    • Property subtype: Single Family Residence
    Materials
    • Vinyl Siding
    • Foundation: Slab
    • Roof: Asphalt
    Condition
    • New construction: No
    • Year built: 2009

    Utilities & green energy

    • Sewer: Public Sewer
    • Water: Public
    • Utilities for property: Charleston Water Service, Dominion Energy

    Community & HOA

    Community
    • Features: Trash
    • Subdivision: Colony North II
    Location
    • Region: North Charleston

    Financial & listing details

    • Price per square foot: $247/sqft
    • Tax assessed value: $293,400
    • Annual tax amount: $1,154
    • Date on market: 7/28/2025
    • Listing terms: Any

    Price history

    DateEventPrice
    9/17/2025Sold$306,000-1%$247/sqft
    Source: CTMLS #25020726 Report a problem
    7/28/2025Listed for sale$309,000+121.5%$249/sqft
    Source: CTMLS #25020726 Report a problem
    6/30/2014Sold$139,500+0.4%$112/sqft
    Source: CTMLS #1410310 Report a problem
    6/1/2009Sold$139,000$112/sqft
    Source: Public Record Report a problem

    Public tax history

    YearProperty taxesTax assessment
    2025$1,154 +8.2%$7,380 +15%
    2024$1,067 +1.7%$6,420
    2023$1,049 +3.9%$6,420
    2022$1,010 -3.7%$6,420
    2021$1,048 -2.4%$6,420
    2020$1,074 $6,420 +15.1%
    2019$1,074 $5,580
    2017$1,074 +20.1%$5,580 -33.3%
    2016$894 -61.6%$8,370
    2015$2,326 +3.4%$8,370
    2014$2,250 --
    2011$2,250 +2.8%--
    2010$2,189 +294.2%$8,340 +299%
    2009$555 +10.2%$2,090
    2008$504 $2,090
    Find assessor info on the county website

    Neighborhood: 29420

    Nearby schools

    GreatSchools rating
    Schools provided by the listing agent
    • Elementary: Pepper Hill
    • Middle: Northwoods
    • High: Stall

    Source: CTMLS. This data may not be complete. We recommend contacting the local school district to confirm school assignments for this home.

    Get a cash offer in 3 minutes
    Find out how much your home could sell for in as little as 3 minutes with a no-obligation cash offer.
    Estimated market value
    $316,300
    Get a cash offer in 3 minutes
    Find out how much your home could sell for in as little as 3 minutes with a no-obligation cash offer.
    Estimated market value
    $316,300