Creme de la Creme home at The Preserve. Besides its obvious established landscaping and curb appeal, this home boasts impact resistant glass windows, lanai, inground fiberglass pool, covered 12x16 cooking area, firepit, grape arbor, and a detached 20x20 workshop/garage behind the home. (Pool comes with cleaning robot.) Being covered with pool cleaner makes Florida life The workshop is in addition to the attached 3 car garage! Inside, the versatile split floor plan (True 4 bedroom plus flex room and formal dining area) there are 12' ceilings, with knock down finish, rounded sheetrock corners, several nested tray ceilings. Fixtures are upgraded ~ not typical builder grade. Privacy fence is vinyl and the established lawn is Bermuda in the front and Zoysia in the deep rear yard. Epoxy finish surrounds pool. Wonderfully planned private lanai affords a private bath and also an entry into the primary suite. WDO bond and remaining structural warranty convey. Immaculately clean. This property is planned and manicured down to the last detail making this home better than new because of all of its amenities ~ these are amenities you won't find on any of the competition! And The Preserve itself features underground utilities, street lamps and cluster mailbox units.
Sold for $549,900
$549,900
8022 Majestic Cypress Dr, Milton, FL 32583
4beds
2,789sqft
Single Family Residence
Built in 2021
0.52 Acres Lot
$557,900 Zestimate®
$197/sqft
$3,358 Estimated rent
Home value
$557,900
$513,000 - $608,000
$3,358/mo
Zestimate® history
Owner options
List your home for rent
$3,358/mo
Rent Zestimate®
Find your next renter with Zillow Rental Manager. Plus, with online applications, you can quickly screen prospective tenants – for free.
$3,358/mo
Rent Zestimate®
Refinance and save
$3,709/mo
Est. payment
Refinancing to a lower rate could help reduce your monthly payments and save thousands over the life of the loan.
$3,709/mo
Est. payment
Explore your selling options
Work with a Zillow partner agent
Leverage their expertise and Zillow's premium Showcase listings to get your home seen by more buyers.
Get startedList with your own agent
Get your home in front of millions of buyers by listing it on Zillow.
Learn how to do itSell it yourself
Take full control of how buyers see your home on Zillow by listing For Sale by Owner (FSBO).
List your homeWhat's special
Rounded sheetrock cornersInground fiberglass poolGrape arborImmaculately cleanPrivacy fence is vinylSeveral nested tray ceilingsVersatile split floor plan
Zillow last checked:
Listing updated:
Listed by:
Cindy Cotton 850-232-8080,
COTTON REAL ESTATE
Bought with:
Amy Calderon
World Impact Real Estate
Source: PAR,MLS#: 675332
Facts & features
Interior
Bedrooms & bathrooms
- Bedrooms: 4
- Bathrooms: 3
- Full bathrooms: 3
Rooms
- Room types: Office
Primary bedroom
- Level: First
- Area: 235.2
- Dimensions: 14 x 16.8
Bedroom
- Level: First
- Area: 150.04
- Dimensions: 12.4 x 12.1
Bedroom 1
- Level: First
- Area: 144
- Dimensions: 12 x 12
Bedroom 2
- Level: First
- Area: 162.4
- Dimensions: 11.6 x 14
Dining room
- Level: First
- Area: 136.08
- Dimensions: 12.6 x 10.8
Kitchen
- Level: First
- Area: 156
- Dimensions: 12 x 13
Office
- Level: First
- Area: 157.2
- Dimensions: 12 x 13.1
Heating
- Heat Pump
Cooling
- Heat Pump, Ceiling Fan(s)
Appliances
- Included: Electric Water Heater, Built In Microwave, Dishwasher, Refrigerator
- Laundry: Inside
Features
- Baseboards, Ceiling Fan(s), Crown Molding, High Ceilings, Track Lighting
- Flooring: Tile, Carpet, Simulated Wood
- Doors: Insulated Doors, Storm Door(s)
- Windows: Storm Window(s), Blinds, Impact Resistant Windows
- Has basement: No
- Has fireplace: Yes
Interior area
- Total structure area: 2,789
- Total interior livable area: 2,789 sqft
Property
Parking
- Total spaces: 5
- Parking features: 2 Car Garage, 3 Car Garage, Front Entrance, Garage Door Opener
- Garage spaces: 5
Features
- Levels: One
- Stories: 1
- Patio & porch: Lanai
- Exterior features: Fire Pit, Irrigation Well, Lawn Pump, Outdoor Kitchen, Rain Gutters
- Has private pool: Yes
- Pool features: Fiberglass, In Ground, Screen Enclosure
- Fencing: Back Yard,Privacy
- Frontage length: Water Frontage(0)
Lot
- Size: 0.52 Acres
- Dimensions: 78x305
- Features: Central Access, Interior Lot
Details
- Parcel number: 071n27325300j000150
- Zoning description: Deed Restrictions,Res Single
Construction
Type & style
- Home type: SingleFamily
- Architectural style: Contemporary, Craftsman
- Property subtype: Single Family Residence
Materials
- Frame
- Foundation: Slab
- Roof: Shingle
Condition
- Resale
- New construction: No
- Year built: 2021
Utilities & green energy
- Electric: Circuit Breakers, Copper Wiring
- Sewer: Public Sewer
- Water: Public
- Utilities for property: Cable Available, Underground Utilities
Green energy
- Energy efficient items: Insulation, Ridge Vent
Community & HOA
Community
- Security: Security System
- Subdivision: The Preserve
HOA
- Has HOA: Yes
- Services included: Association, Deed Restrictions
- HOA fee: $130 annually
Location
- Region: Milton
Financial & listing details
- Price per square foot: $197/sqft
- Tax assessed value: $411,574
- Annual tax amount: $3,635
- Date on market: 12/27/2025
- Cumulative days on market: 18 days
- Road surface type: Paved
Price history
| Date | Event | Price |
|---|---|---|
| 2/25/2026 | Sold | $549,900+0.9%$197/sqft |
Source:  PAR #675332 Report a problem PAR #675332 Report a problem | ||
| 2/25/2026 | Pending sale | $544,900$195/sqft |
Source: PAR #675332 Report a problem | ||
| 1/13/2026 | Contingent | $544,900$195/sqft |
Source: PAR #675332 Report a problem | ||
| 12/27/2025 | Listed for sale | $544,900+34.2%$195/sqft |
Source: PAR #675332 Report a problem | ||
| 7/16/2021 | Sold | $405,900$146/sqft |
Source: PAR #582210 Report a problem | ||
| 2/22/2021 | Price change | $405,900+3%$146/sqft |
Source: PAR #582210 Report a problem | ||
| 12/28/2020 | Listed for sale | $393,900+795.2%$141/sqft |
Source: PAR #582210 Report a problem | ||
| 12/14/2020 | Sold | $44,000$16/sqft |
Source: Public Record Report a problem | ||
Public tax history
| Year | Property taxes | Tax assessment |
|---|---|---|
| 2025 | $3,635 +4.6% | $333,950 +2.9% |
| 2024 | $3,477 +1.6% | $324,538 +3% |
| 2023 | $3,421 +5.9% | $315,085 +4.8% |
| 2022 | $3,231 +735.1% | $300,568 +869.6% |
| 2021 | $387 +46.5% | $31,000 +87.9% |
| 2020 | $264 +34.6% | $16,500 +10% |
| 2019 | $196 | $15,000 +13.6% |
| 2018 | $196 +28.6% | $13,200 +10% |
| 2017 | $153 | $12,000 +5.3% |
| 2016 | $153 +4.7% | $11,400 |
| 2015 | $146 +0.8% | $11,400 +46.2% |
| 2014 | $145 | $7,800 |
Find assessor info on the county website
Neighborhood: 32583
Nearby homes
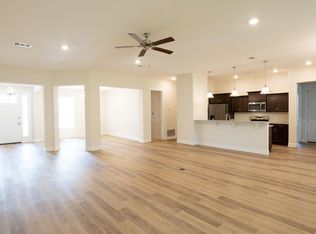
- $397,0004 bd3 ba2.5k sqft8016 Majestic Cypress Dr, Milton, FL 32583Off Market
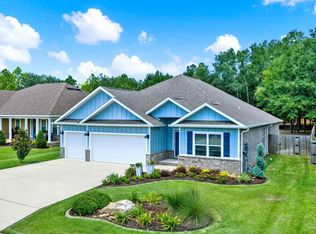
- $425,0004 bd3 ba2.3k sqft8028 Majestic Cypress Dr, Milton, FL 32583Sold
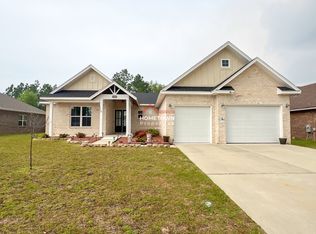
- $478,2004 bd4 ba2.8k sqft8010 Majestic Cypress Dr, Milton, FL 32583Off Market
- $421,5004 bd3 ba2.5k sqft8034 Majestic Cypress Dr, Milton, FL 32583Off Market
- $--0.52 AcresLOT-23B Majestic Cypress Dr, Milton, FL 32583Off Market
- $--0.52 AcresLOT-19B Majestic Cypress Dr, Milton, FL 32583Off Market
- $--0.52 AcresLOT-20B Majestic Cypress Dr, Milton, FL 32583Off Market
- $--0.52 AcresLOT-21B Majestic Cypress Dr, Milton, FL 32583Off Market
Nearby schools
GreatSchools rating
- 4/10East Milton Elementary SchoolGrades: PK-5Distance: 2 mi
- 4/10Martin Luther King Middle SchoolGrades: 6-8Distance: 4.2 mi
- 4/10Milton High SchoolGrades: 9-12Distance: 3.7 mi
Schools provided by the listing agent
- Elementary: East Milton
- Middle: KING
- High: Milton
Source: PAR. This data may not be complete. We recommend contacting the local school district to confirm school assignments for this home.


Get pre-qualified for a loan
At Zillow Home Loans, we can pre-qualify you in as little as 5 minutes with no impact to your credit score.An equal housing lender. NMLS #10287.
Sell for more on Zillow
Get a Zillow Showcase℠ listing at no additional cost and you could sell for .
$557,900
2% more
+$11,158
With Zillow Showcase(estimated)
$569,058
- Florida
- Santa Rosa County
- Milton
- 32583
- 8022 Majestic Cypress Dr
Nearby cities
Nearby zip codes
Other Milton Topics
