Skip main navigation
Off market
  • $717,100

    8022 Marbella Creek Ave, Tampa, FL 33625

    4beds
    2,399sqft
    Single Family Residence
    Built in 2018
    6,603 Square Feet Lot
    $717,100 Zestimate®
    $299/sqft
    $4,435 Estimated rent

    Home value

    $717,100

    $681,000 - $753,000

    $4,435/mo

    Zestimate® history
    Loading
    Loading...

    Owner options

    List your home for rent

    $4,435/mo

    Rent Zestimate®

    Find your next renter with Zillow Rental Manager. Plus, with online applications, you can quickly screen prospective tenants – for free.

    Learn more

    $4,435/mo

    Rent Zestimate®

    Refinance and save

    $5,088/mo

    Est. payment

    Refinancing to a lower rate could help reduce your monthly payments and save thousands over the life of the loan.

    See today's rates

    $5,088/mo

    Est. payment

    Explore your selling options

    Work with a Zillow partner agent

    Leverage their expertise and Zillow's premium Showcase listings to get your home seen by more buyers.

    Get started

    List with your own agent

    Get your home in front of millions of buyers by listing it on Zillow.

    Learn how to do it

    Sell it yourself

    Take full control of how buyers see your home on Zillow by listing For Sale by Owner (FSBO).

    List your home

    What's special

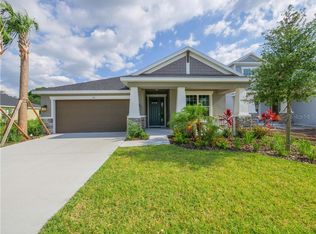
    This almost new home was built end of 2018 in a new completed and gated subdivision. At 2399 sq. ft, it is a large comfortable one-story open floor plan. It also features 4 bedrooms, 3 full baths, Huge family room and a Flex Room (dining) and a spacious 2 car garage. Architectural details include tray ceilings, art niches and a gorgeous rotunda greeting you as you enter through the front door. The Gourmet Kitchen has tons of upgraded cabinets and oversized solid surface countertop. A rare Butler Pantry area and an oversized walk-in pantry with shelves galore. All eyes are on the open concept family room as it offers the perfect area for lots of comfy furnishings, and opens up with our Giant Pocket Sliding Glass Door to the back yard covered lanai. The Master Suite has it all! With a tray ceiling with an oversized walk-in closet, garden tub, a separate rain / conventional shower and dual designer vanity. The large 2 car garage has a water softener, hybrid water heater to reduce utility costs an epoxy floor and a built-in attic ladder. Located just outside of Westchase area but with Low HOA fees. Only 2 Minutes to Veterans expressway. and minutes away from Costco Shopping Center, upscale restaurants, Westchase Village Shops and Bars, Citrus Park Mall, International Mall and Tampa Airport. Upgraded features: Ceiling fans most rooms 9ft ceilings + tray and corner molding 8ft doorways Wood Blinds Water softener Pass through laundry room Custom closet Master rain shower Master garden tub Network cable to most rooms Central structured wiring box Alarm pre wired 4 zone sprinkler system Upgraded appliances Electric cook top Built in oven Ceramic tile flooring Hurricane shutters

    This property is not currently displayed as for sale or rent on Zillow. This may be different from what's on other websites or public sources.
    Originating MLS: Pinellas Suncoast

    Facts & features

    Interior

    Bedrooms & bathrooms
    • Bedrooms: 4
    • Bathrooms: 3
    • Full bathrooms: 3
    Heating
    • Heat pump, Electric
    Cooling
    • Central
    Appliances
    • Included: Dishwasher, Garbage disposal
    • Laundry: Laundry Room, Corridor Access
    Features
    • Ceiling Fans(s), High Ceiling(s), Open Floorplan, Walk-In Closet(s), Crown Molding, Solid Wood Cabinets, Thermostat, Kitchen/Family Room Combo, Solid Surface Counters, Tray Ceiling(s)
    • Flooring: Tile, Carpet
    • Windows: Blinds
    Interior area
    • Total interior livable area: 2,399 sqft

    Property

    Parking
    • Total spaces: 2
    • Parking features: Garage - Attached
    Features
    • Levels: One
    • Exterior features: Stucco
    Lot
    • Size: 6,603 Square Feet
    Details
    • Parcel number: 172823A4M000000000190U
    • Zoning: PD

    Construction

    Type & style
    • Home type: SingleFamily
    • Architectural style: Contemporary
    • Property subtype: Single Family Residence
    Materials
    • masonry
    • Roof: Composition
    Condition
    • Year built: 2018

    Utilities & green energy

    • Sewer: Public Sewer
    • Utilities for property: Electricity Connected, Phone Available, Sewer Connected, Cable Available, Water Connected

    Community & HOA

    Community
    • Subdivision: CITRUS CHASE
    HOA
    • Has HOA: Yes
    • HOA fee: $132 monthly
    Location
    • Region: Tampa

    Financial & listing details

    • Price per square foot: $299/sqft
    • Tax assessed value: $650,323
    • Annual tax amount: $887
    • Ownership: Fee Simple

    Price history

    DateEventPrice
    11/4/2020Sold$450,000-1.9%$188/sqft
    Source: Public Record Report a problem
    9/18/2020Pending sale$458,900$191/sqft
    Source: DALTON WADE, INC. #T3265687 Report a problem
    9/18/2020Listed for sale$458,900$191/sqft
    Source: DALTON WADE, INC. #T3265687 Report a problem
    8/5/2020Listing removed$458,900$191/sqft
    Source: DALTON WADE INC #T3251182 Report a problem
    7/23/2020Price change$458,900-2.1%$191/sqft
    Source: DALTON WADE INC #T3251182 Report a problem
    7/10/2020Price change$468,900-1.1%$195/sqft
    Source: FLORIDA CAPITAL REALTY #T3251182 Report a problem
    7/6/2020Listed for sale$473,900+9.4%$198/sqft
    Source: FLORIDA CAPITAL REALTY #T3251182 Report a problem
    10/5/2018Sold$433,000-4.6%$180/sqft
    Source: Public Record Report a problem
    7/5/2018Price change$454,105+1.1%$189/sqft
    Source: TAYLOR MORRISON RLTY OF FLA #A4406640 Report a problem
    6/22/2018Listed for sale$449,105$187/sqft
    Source: TAYLOR MORRISON RLTY OF FLA #A4406640 Report a problem

    Public tax history

    YearProperty taxesTax assessment
    2025$887 +3.8%$439,717 +2.9%
    2024$854 +5%$427,325 +13.7%
    2023$814 +12.4%$375,733 +3%
    2022$724 +0.7%$364,789 +3%
    2021$719 -88.6%$354,164 -0.6%
    2020$6,332 -7.5%$356,349 -3.2%
    2019$6,843 $368,205 +951.8%
    2018$6,843 +648.3%$35,006 +16.7%
    2017$915 $30,005
    Find assessor info on the county website

    Neighborhood: Town 'n' Country

    Nearby schools

    GreatSchools rating
    Schools provided by the listing agent
    • Elementary: Bellamy-HB
    • Middle: Sergeant Smith Middle-HB
    • High: Alonso-HB

    Source: The MLS. This data may not be complete. We recommend contacting the local school district to confirm school assignments for this home.

    Get a cash offer in 3 minutes
    Find out how much your home could sell for in as little as 3 minutes with a no-obligation cash offer.
    Estimated market value
    $717,100
    Get a cash offer in 3 minutes
    Find out how much your home could sell for in as little as 3 minutes with a no-obligation cash offer.
    Estimated market value
    $717,100