Skip main navigation
Off market
  • $386,200

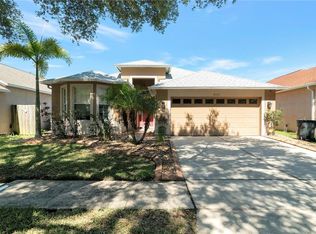
    8022 Moccasin Trail Dr, Riverview, FL 33578

    3beds
    1,733sqft
    SingleFamily
    Built in 2004
    6,346 Square Feet Lot
    $386,200 Zestimate®
    $223/sqft
    $2,351 Estimated rent

    Home value

    $386,200

    $367,000 - $406,000

    $2,351/mo

    Zestimate® history
    Loading
    Loading...

    Owner options

    List your home for rent

    $2,351/mo

    Rent Zestimate®

    Find your next renter with Zillow Rental Manager. Plus, with online applications, you can quickly screen prospective tenants – for free.

    Learn more

    $2,351/mo

    Rent Zestimate®

    Refinance and save

    $2,706/mo

    Est. payment

    Refinancing to a lower rate could help reduce your monthly payments and save thousands over the life of the loan.

    See today's rates

    $2,706/mo

    Est. payment

    Explore your selling options

    Work with a Zillow partner agent

    Leverage their expertise and Zillow's premium Showcase listings to get your home seen by more buyers.

    Get started

    List with your own agent

    Get your home in front of millions of buyers by listing it on Zillow.

    Learn how to do it

    Sell it yourself

    Take full control of how buyers see your home on Zillow by listing For Sale by Owner (FSBO).

    List your home

    What's special

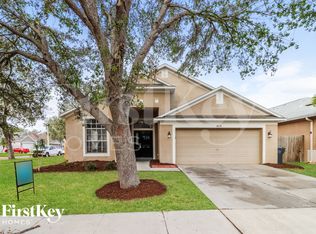
    Home located on nice corner lot with fenced backyard for privacy. The home is a contemporary great room plan with decorative painting throughout. The living and dining rooms have separate spaces. The kitchen is separated from the living room by a breakfast bar. The kitchen has plenty of cabinets and counter space. The electric range, dishwasher, microwave, and refrigerator remain with the home. There is a nice size dinette area in the kitchen with closet pantry so the dining room could be used as additional living space such as an office or study room. The bedrooms are in a two way split. The master suite is off the living room and comes with a nice walk in closet and a private bathroom with dual sinks, garden tub, and separate shower stall. The other two bedrooms are off the front foyer and share the hall bathroom that has a tub and shower combination. The laundry room is also off the foyer and leads to the 2-car garage. There are large sliders off the living room that lead to the screened in patio and fenced in backyard. This home is well maintained and ready for new owners. The community has a nice community pool in the immediate neighborhood. The area has good access to major roads, shopping and commercial outlets, and the assigned schools. **Buyer Agents see Realtor remarks and attachments for offer instructions.**

    This property is not currently displayed as for sale or rent on Zillow. This may be different from what's on other websites or public sources.

    Facts & features

    Interior

    Bedrooms & bathrooms
    • Bedrooms: 3
    • Bathrooms: 2
    • Full bathrooms: 2
    Heating
    • Forced air, Electric
    Cooling
    • Central
    Appliances
    • Included: Dishwasher, Dryer, Range / Oven, Refrigerator, Washer
    • Laundry: Inside, Laundry Room
    Features
    • Ceiling Fans(s), Split Bedroom, Walk-In Closet(s), Eating Space In Kitchen
    • Flooring: Tile, Carpet
    Interior area
    • Total interior livable area: 1,733 sqft

    Property

    Parking
    • Parking features: Garage - Attached
    Features
    • Patio & porch: Screened, Rear Porch
    • Exterior features: Stucco
    Lot
    • Size: 6,346 Square Feet
    • Features: In County, Street Paved, Sidewalk, Corner Lot, Level/Flat
    • Residential vegetation: Mature Landscaping, Oak Trees
    Details
    • Parcel number: 19301374Z000012000120U
    • Zoning: PD
    • Special conditions: Real Estate Owned

    Construction

    Type & style
    • Home type: SingleFamily
    • Architectural style: Contemporary
    Materials
    • masonry
    • Roof: Composition
    Condition
    • Year built: 2004

    Utilities & green energy

    • Sewer: Public Sewer
    • Water: Public
    • Utilities for property: Public, Cable Connected, Electricity Connected, Fire Hydrant, Street Lights, Sewer Connected

    Community & HOA

    Community
    • Security: Smoke Detector(s), Security System
    HOA
    • Has HOA: Yes
    • Amenities included: Playground, Park, Pool
    • Services included: Recreational Facilities, Manager
    • HOA fee: $26 monthly
    Location
    • Region: Riverview

    Financial & listing details

    • Price per square foot: $223/sqft
    • Tax assessed value: $305,338
    • Annual tax amount: $6,634

    Price history

    DateEventPrice
    6/27/2023Sold$415,000+3.8%$239/sqft
    Source: Public Record Report a problem
    5/20/2023Pending sale$400,000$231/sqft
    Source: Stellar MLS #T3441811 Report a problem
    5/18/2023Listed for sale$400,000+101.5%$231/sqft
    Source: Stellar MLS #T3441811 Report a problem
    1/3/2019Sold$198,500-2.2%$115/sqft
    Source: Public Record Report a problem
    10/31/2018Price change$202,900-6.3%$117/sqft
    Source: RE/MAX REALTY UNLIMITED #T3134258 Report a problem
    10/3/2018Listed for sale$216,500+2.1%$125/sqft
    Source: RE/MAX REALTY UNLIMITED #T3134258 Report a problem
    7/21/2017Listing removed$212,000$122/sqft
    Source: RE/MAX REALTY UNLIMITED #T2887209 Report a problem
    7/13/2017Price change$212,000-8.2%$122/sqft
    Source: RE/MAX REALTY UNLIMITED #T2887209 Report a problem
    6/13/2017Listed for sale$231,000+6500%$133/sqft
    Source: Homepath Report a problem
    12/30/2016Listing removed--
    Source: Auction.com Report a problem
    12/9/2016Listed for sale--
    Source: Auction.com Report a problem
    12/12/2013Listing removed$1,200$1/sqft
    Source: Zillow Rental Network Report a problem
    12/10/2013Listed for rent$1,200$1/sqft
    Source: 3rd Street Properties, LLC Report a problem
    11/19/2013Sold$3,500-98.1%$2/sqft
    Source: Public Record Report a problem
    1/14/2005Sold$182,400$105/sqft
    Source: Public Record Report a problem

    Public tax history

    YearProperty taxesTax assessment
    2025$6,634 -6.5%$305,338 -7.9%
    2024$7,098 +51.1%$331,504 +70%
    2023$4,699 +3.8%$194,990 +3%
    2022$4,529 +2%$189,311 +3%
    2021$4,438 +1.9%$183,797 +1.4%
    2020$4,353 +5%$181,259 +2.3%
    2019$4,145 $177,184 -1.2%
    2018$4,145 -11.6%$179,284 +9.3%
    2017$4,691 +5.7%$164,019 +9.1%
    2016$4,437 +5.1%$150,342 +7.5%
    2015$4,221 +9.6%$139,842 +8.8%
    2014$3,852 $128,585 +18.4%
    2013$3,852 +43.4%$108,605 +1.7%
    2012$2,685 +2.3%$106,790 +3%
    2011$2,626 -9.9%$103,680 -12.8%
    2010$2,916 -11.1%$118,912 -13.2%
    2009$3,281 -18.5%$136,930 -21.2%
    2008$4,026 -9.3%$173,774 -3%
    2007$4,437 -4%$179,239 +2.5%
    2006$4,619 -3.3%$174,867 +3.7%
    2005$4,776 $168,614 +399.3%
    2004-- $33,772
    Find assessor info on the county website

    Neighborhood: Parkway Center

    Nearby schools

    GreatSchools rating
    Schools provided by the listing agent
    • Elementary: Ippolito-HB
    • Middle: Giunta Middle-HB
    • High: Spoto High-HB

    Source: The MLS. This data may not be complete. We recommend contacting the local school district to confirm school assignments for this home.

    Get a cash offer in 3 minutes
    Find out how much your home could sell for in as little as 3 minutes with a no-obligation cash offer.
    Estimated market value
    $386,200
    Get a cash offer in 3 minutes
    Find out how much your home could sell for in as little as 3 minutes with a no-obligation cash offer.
    Estimated market value
    $386,200