Skip main navigation
Off market
  • $642,900

    8022 Moss Meadows Dr, Dallas, TX 75231

    3beds
    2,173sqft
    SingleFamily
    Built in 1978
    8,102 Square Feet Lot
    $642,900 Zestimate®
    $296/sqft
    $3,121 Estimated rent

    Home value

    $642,900

    $591,000 - $701,000

    $3,121/mo

    Zestimate® history
    Loading
    Loading...

    Owner options

    List your home for rent

    $3,121/mo

    Rent Zestimate®

    Find your next renter with Zillow Rental Manager. Plus, with online applications, you can quickly screen prospective tenants – for free.

    Learn more

    $3,121/mo

    Rent Zestimate®

    Refinance and save

    $4,240/mo

    Est. payment

    Refinancing to a lower rate could help reduce your monthly payments and save thousands over the life of the loan.

    See today's rates

    $4,240/mo

    Est. payment

    Explore your selling options

    Work with a Zillow partner agent

    Leverage their expertise and Zillow's premium Showcase listings to get your home seen by more buyers.

    Get started

    List with your own agent

    Get your home in front of millions of buyers by listing it on Zillow.

    Learn how to do it

    Sell it yourself

    Take full control of how buyers see your home on Zillow by listing For Sale by Owner (FSBO).

    List your home

    What's special

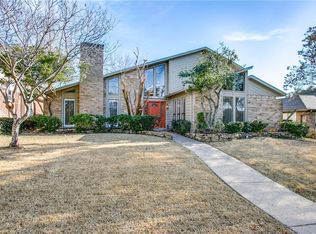
    THIS HOME IS FRESH AS A DAISY! STEP INSIDE AND SEE THE CATHEDRAL CEILING IN THE LIVING ROOM WITH THE WOOD BURNING FIREPLACE. YOU WILL ENJOY THE GAS STARTER AS WELL AS THE BRICK MANTEL. GREAT VIEW THRU THE GORGEOUS PELLA ATRIUM DOORS TO THE COURT YARD. ENJOY YOUR MORNING COFFEE AS YOU START YOUR DAY. THE KITCHEN IS OPEN TO THE BREAKFAST AREA AS WELL AS THE WET BAR. YOU CAN SEE ALL THE WAY INTO THE COURT YARD AS WELL. THERE ARE WONDERFUL LARGE PLANTATION SHUTTERS WHICH GIVE THE HOME CLEAN LINES. THEY ARE EVEN INSTALLED AT THE TOP OF THE VAULTED CEILING IN THE LIVING ROOM. NOTE THE FULL UTILITY ROOM IS A GREAT PLUS AND HAS CABINETS AND CLOSET AS WELL. THEN DEN IS BEHIND THE UTILITY ROOM AND HAS TILE FLOORING, BUILT IN BOOK SHELVES AS WELL AS A LARGE CLOSET AND HALF BATH. GREAT FOR GATHERINGS, TOYS OR PLACE TO PLAY GAMES. THE FORMAL DINING ROOM HAS STEP UP CEILING AND FUN TEA LIGHTS. THE MASTER BEDROOM HAS SLIDING GLASS DOORS TO THE COURT YARD FOR A QUIET EVENING. THE MASTER BATH HAS A ROMA STEAM SHOWER WITH GLASS ENCLOSURE AS WELL AS A DEEP SOAKING TUB WITH CUSTOM LIGHTING. ENJOY THE DOUBLE SINKS AS WELL AS THE WALK IN CLOSETS. THE BACK YARD IS LOVELY WITH A HORIZONTAL FENCE WITH STEEL POSTS. IT HAS A LARGE GRASSY AREA FOR ACTIVITIES, PLAYING BALL OR HAVING A PET. YOU ARE NEXT TO THE HARRY MOSS PARK WHICH IS A 284 ACRE PARK THAT FOLKS BIKE AND TAKE THEIR PETS FOR A STROLL. CLOSE TO DOWNTOWN, COMMUTER RAIL, MAJOR HOSPITALS, NORTH PARK MALL, TRADER JOE'S AND WHOLE FOODS. WHAT A FIND IN THE HEART OF LAKE HIGHLANDS.

    This property is off market, which means it's not currently listed for sale or rent on Zillow. This may be different from what's available on other websites or public sources.

    Facts & features

    Interior

    Bedrooms & bathrooms
    • Bedrooms: 3
    • Bathrooms: 3
    • Full bathrooms: 2
    • 1/2 bathrooms: 1
    Heating
    • Forced air, Gas
    Cooling
    • Central
    Appliances
    • Included: Dishwasher, Microwave
    Features
    • Decorative Lighting, Plantation Shutters, Window Coverings, Central Vac, Paneling
    • Flooring: Tile, Carpet, Laminate
    • Has fireplace: Yes
    Interior area
    • Structure area source: Tax
    • Total interior livable area: 2,173 sqft

    Property

    Parking
    • Total spaces: 2
    • Parking features: Garage - Attached
    Features
    • Exterior features: Brick
    • Fencing: Wood
    Lot
    • Size: 8,102 sqft
    • Features: Interior Lot
    Details
    • Parcel number: 00000794140540000
    • Other equipment: Water Line to Refrigerator, Cooktop - Electric, Disposal, Convection Oven

    Construction

    Type & style
    • Home type: SingleFamily
    • Architectural style: Traditional
    Materials
    • Frame
    • Foundation: Slab
    • Roof: Composition
    Condition
    • Year built: 1978

    Utilities & green energy

    • Utilities for property: City Sewer, City Water, Concrete, Curbs, Asphalt, Individual Water Meter, Dirt

    Community & neighborhood

    Security
    • Security features: Smoke Detector, Burglar, Owned, Monitored, Exterior Security Light(s)
    Location
    • Region: Dallas

    Other

    Other facts
    • Financing Proposed: Cash, Conventional, FHA, VA, Other
    • Architectural Style: Traditional
    • Lot Size Units: Acres
    • Building Area Source: Tax
    • Other Equipment: Water Line to Refrigerator, Cooktop - Electric, Disposal, Convection Oven
    • Construction Materials: Brick
    • Utilities: City Sewer, City Water, Concrete, Curbs, Asphalt, Individual Water Meter, Dirt
    • County Or Parish: Dallas
    • Exterior Features: Lighting System, Gutters
    • Fencing: Wood
    • Heating: Central Air-Elec, Panel/Floor/Wall
    • Interior Features: Decorative Lighting, Plantation Shutters, Window Coverings, Central Vac, Paneling
    • Flooring: Marble
    • Security Features: Smoke Detector, Burglar, Owned, Monitored, Exterior Security Light(s)
    • Lot Features: Interior Lot
    • Lot Size: Less Than .5 Acre (not Zero)
    • Parking Features: Garage Door Opener, Rear
    • Structural Style: Single Detached
    • Foundation Details: Slab
    • Possession: Closing/Funding
    • Soil Type: Clay
    • Transaction Type: For Sale

    Price history

    DateEventPrice
    11/29/2017Sold--
    Source: Agent Provided Report a problem
    11/9/2017Pending sale$399,900$184/sqft
    Source: Ebby Halliday, REALTORS #13710119 Report a problem
    10/11/2017Listed for sale$399,9000%$184/sqft
    Source: Ebby Halliday, REALTORS #13710119 Report a problem
    9/7/2017Listing removed$400,000$184/sqft
    Source: JP & Associates Frisco #13671645 Report a problem
    8/12/2017Listed for sale$400,000$184/sqft
    Source: JP & Associates Frisco #13671645 Report a problem

    Public tax history

    YearProperty taxesTax assessment
    2025$5,951 +9.6%$603,700
    2024$5,431 +6.3%$603,700 -0.2%
    2023$5,110 +6.3%$604,790 +26.2%
    2022$4,807 +4.9%$479,280 +16.3%
    2021$4,582 -1.3%$412,100
    2020$4,642 +9.5%$412,100 +10.6%
    2019$4,241 -0.7%$372,490
    2018$4,271 -42.6%$372,490 +12.7%
    2017$7,441 +10.5%$330,660 +12.1%
    2016$6,733 +10%$294,940 +6.5%
    2015$6,120 $276,970 +4%
    2014$6,120 $266,190
    2013-- --
    2012-- --
    2011-- --
    2010-- --
    2009-- --
    2008-- --
    2007-- --
    2005-- --
    2004-- --
    2003-- --
    2002-- --
    2001-- --

    Find assessor info on the county website

    Neighborhood: Vickery Meadow

    Nearby schools

    GreatSchools rating
    Schools provided by the listing agent
    • Elementary: Mosshaven
    • Middle: Forest Meadow
    • High: Lake Highlands
    • District: Richardson ISD

    Source: The MLS. This data may not be complete. We recommend contacting the local school district to confirm school assignments for this home.

    Get a cash offer in 3 minutes
    Find out how much your home could sell for in as little as 3 minutes with a no-obligation cash offer.
    Estimated market value
    $642,900
    Get a cash offer in 3 minutes
    Find out how much your home could sell for in as little as 3 minutes with a no-obligation cash offer.
    Estimated market value
    $642,900