Skip main navigation
Off market
  • $232,100

    8022 Pioneer Trail Dr, San Antonio, TX 78244

    4beds
    2,067sqft
    SingleFamily
    Built in 1985
    6,534 Square Feet Lot
    $232,100 Zestimate®
    $112/sqft
    $1,765 Estimated rent

    Home value

    $232,100

    $216,000 - $248,000

    $1,765/mo

    Zestimate® history
    Loading
    Loading...

    Owner options

    List your home for rent

    $1,765/mo

    Rent Zestimate®

    Find your next renter with Zillow Rental Manager. Plus, with online applications, you can quickly screen prospective tenants – for free.

    Learn more

    $1,765/mo

    Rent Zestimate®

    Refinance and save

    $1,691/mo

    Est. payment

    Refinancing to a lower rate could help reduce your monthly payments and save thousands over the life of the loan.

    See today's rates

    $1,691/mo

    Est. payment

    Explore your selling options

    Work with a Zillow partner agent

    Leverage their expertise and Zillow's premium Showcase listings to get your home seen by more buyers.

    Get started

    List with your own agent

    Get your home in front of millions of buyers by listing it on Zillow.

    Learn how to do it

    Sell it yourself

    Take full control of how buyers see your home on Zillow by listing For Sale by Owner (FSBO).

    List your home

    What's special

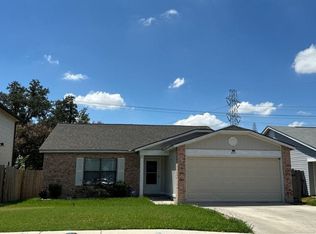
    THIS HOME HAS BEEN COMPLETELY REMODELED AND IS NOW STUNNING IN ALL ASPECTS, JUST WAITING FOR THAT NEW OWNER. NEW WHITE CABINETS WITH GRANITE COUNTER TOPS IN BOTH KITCHEN AND MASTER BATH. NEW VINYL PLANKING FLOORING THROUGHOUT THE FIRST FLOOR WITH NEW CARPET AND VINYL PLANKING ON SECOND FLOOR. NEW PAINTED WALLS IN CEILING WITH ACCENT COLOR HIGH AND BRIGHT TO ACCENT NEW FLOORING, COUNTERTOPS AND NEW WHITE CABINETS IN BOTH KITCHEN AND BATHROOM. NEW CARPET ON STAIRWELL AND WHITE ACCENT ON STAIR SPINDLES. OVERSIZED LIVING AND DINIG ROOM COMBINATION FLOWS IN TO OPEN FLOOR PLAN FOR KITCHEN AND FAMILY ROOM WHICH HAS STUNNING ISLAND CENTER SERVING BOTH AREAS. LARGE YARD FOR ENTERTAINING WITH MATURE PECAN TREES AND COVERED PATIO. NEW GARAGE DOOR FOR OVERSIZE GARAGE WITH NUMEROUS SHELVES FOR STORAGE AND WORK SHOP. MASTER BATH HAS BOTH TILED SHOWER AND GARDEN TUB WITH WINDOW SET. FULL DOUBLE VANITY WITH FULL LENGTH MIRROR ON NEW WHITE CABINETS, GRANITE COUNTER TOP AND ROOM FOR MAKE UP SETTING ON VANITY. NEW CEILING FAN IN LIVING AREA, WITH CEILING FANS THROUGHOUT THE RESIDENCE. GREAT NORTHEAST LOCATION, CLOSE TO ALL BASES, ACCESS TO BOTHE FM 78 AND IH35, TAKING YOU TO 1604 NORTH. LAUNDRY ROOM INSIDE WITH ADDITIONAL SHELVING. GREAT SCHOOL DISTRICT, JUDSON ISD. WHAT MORE COULD YOU ASK FOR. WALK IN READY AND READY TO BE CALLED HOME.

    This property is not currently displayed as for sale or rent on Zillow. This may be different from what's on other websites or public sources.

    Facts & features

    Interior

    Bedrooms & bathrooms
    • Bedrooms: 4
    • Bathrooms: 3
    • Full bathrooms: 2
    • 1/2 bathrooms: 1
    Heating
    • Forced air, Electric
    Cooling
    • Central
    Appliances
    • Included: Dishwasher
    Features
    • Flooring: Carpet, Linoleum / Vinyl
    • Has fireplace: Yes
    Interior area
    • Total interior livable area: 2,067 sqft

    Property

    Parking
    • Total spaces: 2
    • Parking features: Garage - Attached
    Features
    • Exterior features: Other
    Lot
    • Size: 6,534 Square Feet
    Details
    • Parcel number: 318227

    Construction

    Type & style
    • Home type: SingleFamily
    Materials
    • Foundation: Slab
    • Roof: Composition
    Condition
    • Year built: 1985

    Community & HOA

    HOA
    • Has HOA: Yes
    • HOA fee: $43 monthly
    Location
    • Region: San Antonio

    Financial & listing details

    • Price per square foot: $112/sqft
    • Tax assessed value: $244,330
    • Annual tax amount: $4,468
    • Inclusions: Washer Connection, Dryer Connection, Ceiling Fans, Stove/Range, Ice Maker Connection, Smoke Alarm, Electric Water Heater, Self-Cleaning Oven, Dishwasher, Cook Top, Disposal, Vent Fan, Pre-Wired For Security, Garage Door Opener, Smooth Cooktop, City Garbage service, Custom Cabinets

    Price history

    DateEventPrice
    11/5/2020Sold--
    Source: LERA MLS #1488311 Report a problem
    10/23/2020Pending sale$194,500$94/sqft
    Source: Hardie & Assoc. REALTORS, LLC #1488311 Report a problem
    10/9/2020Listed for sale$194,500$94/sqft
    Source: Hardie & Assoc. REALTORS, LLC #1488311 Report a problem

    Public tax history

    YearProperty taxesTax assessment
    2025$4,468 -2.9%$244,330
    2024$4,601 0%$244,330
    2023$4,602 -5%$244,330 +4.3%
    2022$4,846 $234,160 +30.7%
    2021-- $179,150 +6.6%
    2020-- $168,010 +8.8%
    2019$3,074 $154,396 +10%
    2018$3,074 +20.3%$140,360 +10%
    2017$2,554 +9.3%$127,600 +10%
    2016$2,337 +1.2%$116,000 -2.3%
    2015$2,309 $118,700 +18%
    2014$2,309 $100,600 +7.9%
    2013-- $93,200 -7.1%
    2012-- $100,370 -1.1%
    2011-- $101,520 -2.2%
    2010-- $103,820 -0.5%
    2009-- $104,350 -8.1%
    2008-- $113,520 +2.7%
    2007-- $110,520 +11.8%
    2006-- $98,820 +2.9%
    2005-- $96,010
    2004-- --
    2003-- --
    2002-- --
    2001-- --
    2000-- --
    Find assessor info on the county website

    Neighborhood: 78244

    Nearby schools

    GreatSchools rating
    Schools provided by the listing agent
    • Elementary: Spring Meadows
    • Middle: Woodlake
    • High: Judson
    • District: Judson

    Source: The MLS. This data may not be complete. We recommend contacting the local school district to confirm school assignments for this home.

    Get a cash offer in 3 minutes
    Find out how much your home could sell for in as little as 3 minutes with a no-obligation cash offer.
    Estimated market value
    $232,100
    Get a cash offer in 3 minutes
    Find out how much your home could sell for in as little as 3 minutes with a no-obligation cash offer.
    Estimated market value
    $232,100