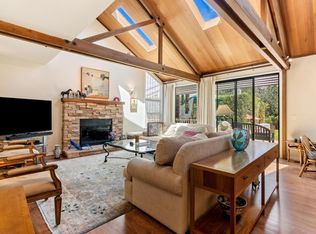
At the end of a quiet cul-de-sac in the iconic Quail Lodge enclave, this single-level home has been extensively remodeled and customized for full-time living. The light-filled layout features a kitchen with Vadara quartz countertops, satin-glazed tile backsplash, and designer lighting. In the primary suite, a spa-inspired bath features a Badeloft soaking tub, zero-threshold shower, floor-to-ceiling herringbone tile accent wall and dual-sink quartz vanity. The expanded floor plan includes a newly added stylish powder room with tile detail, laundry room, and hallway storage galley. Enjoy rich wood floors, custom cabinetry, and integrated California Closets throughout. New sliding glass doors open from every room to private patio alcoves and an expansive Black Diamond paver outdoor living space with a large custom natural gas fire pit, tranquil waterfall, and a garden path lined with fruit trees, all secluded by a new property-length picture-frame fence. Step out the front door or private back gate and be steps from Quail club amenities, Edgars dining, and flat walking and biking options. With all Section One items on the most recent pest report complete and full clearance issued, this is truly move-in ready. No project list, no waiting. Every refined update is already complete.
For sale
$2,725,000
8022 River Pl, Carmel, CA 93923
3beds
2,043sqft
Single Family Residence, Residential
Built in 1978
10,438 Square Feet Lot
$2,626,200 Zestimate®
$1,334/sqft
$13/mo HOA
What's special
- 1 day
- 344
- 20
Zillow last checked:
Listing updated:
Listed by:
Brian J. Butler 01468232 831-241-4259,
Monterey Coast Realty 831-624-2300
Source: MLSListings Inc,MLS#: ML82059763
Facts & features
Interior
Bedrooms & bathrooms
- Bedrooms: 3
- Bathrooms: 3
- Full bathrooms: 2
- 1/2 bathrooms: 1
Rooms
- Room types: Laundry
Bedroom
- Features: WalkinCloset, PrimaryBedroomonGroundFloor, BedroomonGroundFloor2plus
Bathroom
- Features: DoubleSinks, PrimaryStallShowers, StallShower, Tile, UpdatedBaths, PrimaryOversizedTub
Dining room
- Features: FormalDiningRoom
Family room
- Features: NoFamilyRoom
Heating
- Central Forced Air Gas, Fireplace(s)
Cooling
- None
Appliances
- Included: Gas Cooktop, Dishwasher, Disposal, Microwave, Built In Oven, Refrigerator, Washer/Dryer
- Laundry: Tub/Sink
Features
- High Ceilings, Vaulted Ceiling(s), Open Beam Ceiling, Walk-In Closet(s)
- Flooring: Tile, Wood
- Number of fireplaces: 1
- Fireplace features: Gas, Gas Log, Gas Starter, Living Room
Interior area
- Total structure area: 2,043
- Total interior livable area: 2,043 sqft
Video & virtual tour
Property
Parking
- Total spaces: 1
- Parking features: Attached, Off Street
- Attached garage spaces: 1
Features
- Stories: 1
- Patio & porch: Balcony/Patio
- Exterior features: Back Yard, Barbecue, Fenced, Fire Pit
- Fencing: Back Yard,Wood
- Has view: Yes
- View description: Mountain(s)
Lot
- Size: 10,438 Square Feet
- Features: Level
Details
- Parcel number: 157041009000
- Zoning: LDR/B-6-D-S-RAZ
- Special conditions: Standard
Construction
Type & style
- Home type: SingleFamily
- Property subtype: Single Family Residence, Residential
Materials
- Foundation: Concrete Perimeter and Slab
- Roof: Shingle, Tile
Condition
- New construction: No
- Year built: 1978
Utilities & green energy
- Gas: PublicUtilities
- Water: Public
- Utilities for property: Public Utilities, Water Public
Community & HOA
HOA
- Has HOA: Yes
- HOA fee: $150 annually
Location
- Region: Carmel
Financial & listing details
- Price per square foot: $1,334/sqft
- Tax assessed value: $2,907,090
- Date on market: 9/1/2026
- Listing agreement: ExclusiveRightToSell
- Listing terms: CashorConventionalLoan
Estimated market value
$2,626,200
$2.49M - $2.76M
$6,983/mo
Price history
| Date | Event | Price |
|---|---|---|
| 9/2/2026 | Listed for sale | $2,725,000$1,334/sqft |
Source:  MLSListings Inc #ML82059763 Report a problem MLSListings Inc #ML82059763 Report a problem | ||
| 4/15/2024 | Sold | $2,725,000-4.4%$1,334/sqft |
Source: MLSListings Inc #ML81951521 Report a problem | ||
| 4/3/2024 | Pending sale | $2,850,000$1,395/sqft |
Source: MLSListings Inc #ML81951521 Report a problem | ||
| 3/8/2024 | Contingent | $2,850,000$1,395/sqft |
Source: MLSListings Inc #ML81951521 Report a problem | ||
| 1/19/2024 | Listed for sale | $2,850,000+5.6%$1,395/sqft |
Source: MLSListings Inc #ML81951521 Report a problem | ||
| 10/20/2023 | Sold | $2,700,000-3.6%$1,322/sqft |
Source: MLSListings Inc #ML81942853 Report a problem | ||
| 10/2/2023 | Contingent | $2,800,000$1,371/sqft |
Source: MLSListings Inc #ML81942853 Report a problem | ||
| 9/22/2023 | Listed for sale | $2,800,000+47.4%$1,371/sqft |
Source: MLSListings Inc #ML81942853 Report a problem | ||
| 6/17/2021 | Sold | $1,900,000-5%$930/sqft |
Source:  MLSListings Inc #ML81844724 Report a problem MLSListings Inc #ML81844724 Report a problem | ||
| 6/9/2021 | Contingent | $2,000,000$979/sqft |
Source: MLSListings Inc #ML81844724 Report a problem | ||
| 5/26/2021 | Listed for sale | $2,000,000+46.1%$979/sqft |
Source: MLSListings Inc #ML81844724 Report a problem | ||
| 1/7/2016 | Sold | $1,369,000-1.9%$670/sqft |
Source: Public Record Report a problem | ||
| 11/18/2015 | Pending sale | $1,395,000$683/sqft |
Source: Sotheby's International Realty - Carmel - Rancho Brokerage #81514021 Report a problem | ||
| 9/11/2015 | Listed for sale | $1,395,000+46.8%$683/sqft |
Source: Sotheby's Int'l Realty-Rancho #ML81514021 Report a problem | ||
| 10/13/2010 | Sold | $950,000+69.6%$465/sqft |
Source: Public Record Report a problem | ||
| 7/21/1994 | Sold | $560,000$274/sqft |
Source: Public Record Report a problem | ||
Public tax history
| Year | Property taxes | Tax assessment |
|---|---|---|
| 2026 | -- | $2,907,090 +4.1% |
| 2025 | $29,839 +4% | $2,791,750 +3.4% |
| 2024 | $28,689 +32.9% | $2,700,000 +36.6% |
| 2023 | $21,594 +6% | $1,976,760 +2% |
| 2022 | $20,380 +97.9% | $1,938,000 +101.2% |
| 2021 | $10,297 +2.1% | $963,128 +1% |
| 2020 | $10,082 +1.9% | $953,254 +2% |
| 2019 | $9,892 +1.8% | $934,563 +2% |
| 2018 | $9,713 -33.8% | $916,239 -34.4% |
| 2017 | $14,675 +34.6% | $1,396,380 +35.8% |
| 2016 | $10,901 +1.4% | $1,028,145 +1.5% |
| 2015 | $10,752 +1% | $1,012,703 +2% |
| 2014 | $10,642 | $992,867 +2.5% |
| 2012 | -- | $969,000 +2% |
| 2011 | -- | $950,000 +35.2% |
| 2010 | -- | $702,650 -0.2% |
| 2009 | -- | $704,320 +2% |
| 2008 | -- | $690,511 +2% |
| 2007 | -- | $676,973 +2% |
| 2006 | -- | $663,700 +2% |
| 2005 | -- | $650,688 +2% |
| 2004 | -- | $637,930 +1.9% |
| 2003 | -- | $626,239 +2% |
| 2002 | -- | $613,961 +2% |
| 2001 | $6,071 | $601,923 +2% |
| 2000 | -- | $590,120 |
Find assessor info on the county website
Monthly payment
Est. payment
Payment breakdown
Explore the cost of this home by adjusting the details. Changes won't be saved.Climate risks
Neighborhood: 93923
Nearby schools
Schools provided by the listing agent
- District: CarmelUnified
Source: MLSListings Inc. This data may not be complete. We recommend contacting the local school district to confirm school assignments for this home.


Similar homes
- $2,550,0003 bd4 ba2.7k sqft25760 Partridge Pl, Carmel, CA 93923For Sale
 MLS ID #226092382, Sinan Zakaria. MetroList Services of CA
 - $2,299,0003 bd2 ba2k sqft25603 Canada Dr, Carmel, CA 93923For Sale
 MLS ID #ML82008917, Judie Profeta. MLSListings Inc
 - $2,890,0004 bd3 ba2.8k sqft31499 Via Las Rosas, Carmel Valley, CA 93924For Sale
 MLS ID #ML82059670, Katherine Hudson. MLSListings Inc
 - $2,550,0003 bd3 ba2.4k sqft28094 Barn Ct, Carmel, CA 93923For Sale
 MLS ID #ML82056292, Ben Zoller. MLSListings Inc
Local buyer's agents are ready to help
