Welcome to Rockingham Farm, an exquisite estate with over 166 acres of quiet farmland in Fauquier County. The light-filled, circa 1920 Manor House has beautiful views of a lovely spring-fed pond as well as verdant pastures and hills. The oldest part of the house was built around 1740, but the main house at Rockingham has been outfitted with modern comforts and conveniences, including the three-zone system of central air conditioning and heating. In addition, four of the seven fireplaces have gas-log inserts, and a whole-house generator was installed in 2020 for added peace of mind. Rockingham has a custom detached garage with a modern apartment, and just down the lane is the three-bedroom Cottage. Near the entrance is the two-bedroom Gate House. The four-acre reservoir on the north end of the property provides rich habitats for wildlife and waterfowl. As a largely fenced, leased working farm with regenerative features, the majority of Rockingham is placed in advantageous agricultural land use. The large barn complex not only serves the cattle operation, it also incorporates equipment bays, spacious storage areas, a barn office, five horse stalls, and a tack room. The seller is not responsible for roll-back taxes.
Sold for $3,900,000
$3,900,000
8022 Rockingham Rd, Warrenton, VA 20186
6beds
6,090sqft
Single Family Residence
Built in 1740
166.83 Acres Lot
$-- Zestimate®
$640/sqft
$4,494 Estimated rent
Home value
Not available
Estimated sales range
Not available
$4,494/mo
Zestimate® history
Owner options
List your home for rent
$4,494/mo
Rent Zestimate®
Find your next renter with Zillow Rental Manager. Plus, with online applications, you can quickly screen prospective tenants – for free.
$4,494/mo
Rent Zestimate®
Refinance and save
$24,945/mo
Est. payment
Refinancing to a lower rate could help reduce your monthly payments and save thousands over the life of the loan.
$24,945/mo
Est. payment
Explore your selling options
Work with a Zillow partner agent
Leverage their expertise and Zillow's premium Showcase listings to get your home seen by more buyers.
Get startedList with your own agent
Get your home in front of millions of buyers by listing it on Zillow.
Learn how to do itSell it yourself
Take full control of how buyers see your home on Zillow by listing For Sale by Owner (FSBO).
List your homeWhat's special
Four-acre reservoirTack roomHorse stallsLovely spring-fed pondVerdant pastures and hillsModern comforts and conveniencesWhole-house generator
Zillow last checked:
Listing updated:
Listed by:
Scott Buzzelli 540-454-1399,
Corcoran McEnearney,
Co-Listing Agent: Kevin Chung 703-303-8199,
Corcoran McEnearney
Bought with:
Will Driskill
Thomas and Talbot Estate Properties, Inc.
Source: Bright MLS,MLS#: VAFQ2015584
Facts & features
Interior
Bedrooms & bathrooms
- Bedrooms: 6
- Bathrooms: 7
- Full bathrooms: 5
- 1/2 bathrooms: 2
- Main level bathrooms: 1
Rooms
- Room types: Living Room, Dining Room, Primary Bedroom, Bedroom 2, Bedroom 3, Bedroom 4, Bedroom 5, Kitchen, Family Room, Library, Foyer, Breakfast Room, Laundry, Office, Storage Room, Workshop, Bedroom 6, Bathroom 2, Bathroom 3, Primary Bathroom, Full Bath, Half Bath
Primary bedroom
- Features: Attached Bathroom, Flooring - HardWood, Crown Molding, Lighting - Wall sconces, Lighting - Ceiling
- Level: Upper
- Area: 288 Square Feet
- Dimensions: 18 x 16
Bedroom 2
- Features: Crown Molding, Fireplace - Gas, Attached Bathroom, Flooring - Wood
- Level: Upper
- Area: 288 Square Feet
- Dimensions: 18 x 16
Bedroom 3
- Features: Fireplace - Gas, Crown Molding, Flooring - HardWood, Attached Bathroom
- Level: Upper
- Area: 288 Square Feet
- Dimensions: 18 x 16
Bedroom 4
- Features: Crown Molding, Flooring - HardWood
- Level: Upper
- Area: 187 Square Feet
- Dimensions: 17 x 11
Bedroom 5
- Features: Flooring - Carpet
- Level: Upper
- Area: 330 Square Feet
- Dimensions: 22 x 15
Bedroom 6
- Features: Flooring - HardWood
- Level: Upper
- Area: 253 Square Feet
- Dimensions: 23 x 11
Primary bathroom
- Features: Walk-In Closet(s), Soaking Tub, Chair Rail, Lighting - Wall sconces, Flooring - HardWood
- Level: Upper
- Area: 96 Square Feet
- Dimensions: 12 x 8
Bathroom 2
- Features: Soaking Tub, Flooring - Ceramic Tile, Built-in Features, Lighting - Wall sconces, Lighting - Ceiling
- Level: Upper
- Area: 104 Square Feet
- Dimensions: 13 x 8
Bathroom 3
- Features: Lighting - Ceiling, Lighting - Wall sconces, Built-in Features, Chair Rail
- Level: Upper
- Area: 54 Square Feet
- Dimensions: 9 x 6
Breakfast room
- Features: Flooring - HardWood, Built-in Features, Lighting - Ceiling
- Level: Main
- Area: 66 Square Feet
- Dimensions: 11 x 6
Dining room
- Features: Flooring - HardWood, Crown Molding, Lighting - Ceiling
- Level: Main
- Area: 270 Square Feet
- Dimensions: 18 x 15
Family room
- Features: Flooring - HardWood, Fireplace - Wood Burning
- Level: Main
- Area: 256 Square Feet
- Dimensions: 16 x 16
Foyer
- Features: Crown Molding, Flooring - HardWood, Chair Rail
- Level: Main
- Area: 140 Square Feet
- Dimensions: 14 x 10
Other
- Features: Flooring - HardWood, Built-in Features, Crown Molding, Bathroom - Tub Shower, Lighting - Ceiling
- Level: Upper
- Area: 85 Square Feet
- Dimensions: 17 x 5
Half bath
- Features: Lighting - Wall sconces, Flooring - Ceramic Tile
- Level: Main
- Area: 36 Square Feet
- Dimensions: 6 x 6
Half bath
- Features: Flooring - Ceramic Tile, Lighting - Wall sconces, Chair Rail
- Level: Lower
- Area: 21 Square Feet
- Dimensions: 7 x 3
Kitchen
- Features: Recessed Lighting, Lighting - Ceiling, Flooring - HardWood, Kitchen Island, Dining Area, Eat-in Kitchen, Breakfast Nook
- Level: Main
- Area: 238 Square Feet
- Dimensions: 17 x 14
Laundry
- Features: Lighting - Ceiling, Built-in Features
- Level: Main
- Area: 144 Square Feet
- Dimensions: 16 x 9
Library
- Features: Crown Molding, Built-in Features, Fireplace - Gas
- Level: Main
- Area: 374 Square Feet
- Dimensions: 22 x 17
Living room
- Features: Fireplace - Wood Burning, Lighting - Wall sconces, Flooring - HardWood, Crown Molding
- Level: Main
- Area: 374 Square Feet
- Dimensions: 22 x 17
Office
- Features: Ceiling Fan(s), Flooring - HardWood, Built-in Features, Lighting - Ceiling, Fireplace - Gas
- Level: Lower
- Area: 352 Square Feet
- Dimensions: 22 x 16
Storage room
- Features: Flooring - Ceramic Tile, Ceiling Fan(s)
- Level: Lower
- Area: 399 Square Feet
- Dimensions: 21 x 19
Storage room
- Level: Lower
- Area: 208 Square Feet
- Dimensions: 16 x 13
Storage room
- Level: Upper
- Area: 238 Square Feet
- Dimensions: 17 x 14
Workshop
- Level: Lower
- Area: 170 Square Feet
- Dimensions: 17 x 10
Heating
- Forced Air, Other, Propane
Cooling
- Central Air, Heat Pump, Zoned, Other
Appliances
- Included: Microwave, Dryer, Washer, Cooktop, Dishwasher, Disposal, Freezer, Refrigerator, Ice Maker, Oven, Electric Water Heater
- Laundry: Laundry Room
Features
- Basement: Connecting Stairway,Partially Finished,Walk-Out Access
- Number of fireplaces: 7
Interior area
- Total structure area: 7,301
- Total interior livable area: 6,090 sqft
- Finished area above ground: 5,485
- Finished area below ground: 605
Property
Parking
- Total spaces: 2
- Parking features: Garage Faces Front, Storage, Oversized, Driveway, Detached
- Garage spaces: 2
- Has uncovered spaces: Yes
Accessibility
- Accessibility features: None
Features
- Levels: Four
- Stories: 4
- Pool features: None
- Has view: Yes
- View description: Creek/Stream, Panoramic, Pasture, Pond, Trees/Woods, Mountain(s)
- Has water view: Yes
- Water view: Creek/Stream,Pond
Lot
- Size: 166.83 Acres
- Features: Rural
Details
- Additional structures: Above Grade, Below Grade
- Additional parcels included: 6976376999
- Parcel number: 6976287124
- Zoning: AC RES
- Special conditions: Standard
Construction
Type & style
- Home type: SingleFamily
- Architectural style: Georgian
- Property subtype: Single Family Residence
Materials
- Stucco
- Foundation: Permanent
Condition
- New construction: No
- Year built: 1740
Utilities & green energy
- Sewer: On Site Septic
- Water: Private, Well
Community & HOA
Community
- Subdivision: None Available
HOA
- Has HOA: No
Location
- Region: Warrenton
Financial & listing details
- Price per square foot: $640/sqft
- Tax assessed value: $932,900
- Annual tax amount: $9,021
- Date on market: 3/1/2025
- Listing agreement: Exclusive Right To Sell
- Inclusions: Whole-house Fan And Generac Generator
- Exclusions: Kitchen Island Countertop And Window Treatments
- Ownership: Fee Simple
Price history
| Date | Event | Price |
|---|---|---|
| 6/20/2025 | Sold | $3,900,000-13.3%$640/sqft |
Source:  Bright MLS #VAFQ2015584 Report a problem Bright MLS #VAFQ2015584 Report a problem | ||
| 5/23/2025 | Pending sale | $4,499,000$739/sqft |
Source: Bright MLS #VAFQ2015584 Report a problem | ||
| 4/10/2025 | Contingent | $4,499,000$739/sqft |
Source: Bright MLS #VAFQ2015584 Report a problem | ||
| 3/1/2025 | Listed for sale | $4,499,000-9.9%$739/sqft |
Source: Bright MLS #VAFQ2015584 Report a problem | ||
| 11/25/2024 | Listing removed | $4,995,000$820/sqft |
Source: Bright MLS #VAFQ2011780 Report a problem | ||
| 9/12/2024 | Price change | $4,995,000-4.9%$820/sqft |
Source: Bright MLS #VAFQ2011780 Report a problem | ||
| 4/16/2024 | Listed for sale | $5,250,000$862/sqft |
Source: Bright MLS #VAFQ2011780 Report a problem | ||
Public tax history
| Year | Property taxes | Tax assessment |
|---|---|---|
| 2025 | $9,021 +2.5% | $932,900 |
| 2024 | $8,797 +4.4% | $932,900 -20% |
| 2023 | $8,424 | $1,166,100 |
| 2022 | $8,424 +12.9% | $1,166,100 +18.4% |
| 2021 | $7,463 | $985,200 +0.3% |
| 2020 | -- | $982,200 |
| 2019 | $7,357 | $982,200 |
| 2018 | $7,357 | $982,200 +10.8% |
| 2016 | -- | $886,100 |
| 2015 | -- | $886,100 |
Find assessor info on the county website
Neighborhood: 20186
Nearby homes
- $672,1003 bd1 ba512 sqft7586 Rockingham Rd, Warrenton, VA 20186Off Market
- $905,0004 bd3 ba3k sqft8120 Summerfield Hills Dr, Warrenton, VA 20186Off Market
- $1,565,6005 bd6 ba5.8k sqft8102 Summerfield Hills Dr, Warrenton, VA 20186Off Market
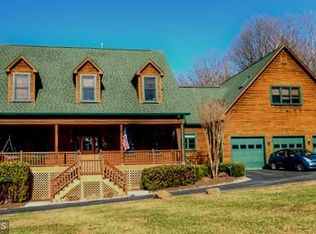
- $1,830,0004 bd5 ba5.9k sqft6262 James Madison Hwy, Warrenton, VA 20186Sold
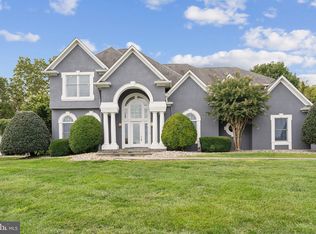
- $1,452,4003 bd3 ba974 sqft6408 Wildcat Mountain Rd, Warrenton, VA 20186Off Market
- $1,064,0004 bd4 ba3.1k sqft8074 Summerfield Hills Dr, Warrenton, VA 20186Off Market
- $873,3004 bd2 ba2.8k sqft8113 Summerfield Hills Dr, Warrenton, VA 20186Off Market
- $897,7003 bd2 ba2.5k sqft8152 Summerfield Hills Dr, Warrenton, VA 20186Off Market
Nearby schools
GreatSchools rating
- 5/10W.G. Coleman Elementary SchoolGrades: PK-5Distance: 6.3 mi
- 5/10Marshall Middle SchoolGrades: 6-8Distance: 6.5 mi
- 7/10Fauquier High SchoolGrades: 9-12Distance: 4.2 mi
Schools provided by the listing agent
- Elementary: Coleman
- Middle: Marshall
- High: Fauquier
- District: Fauquier County Public Schools
Source: Bright MLS. This data may not be complete. We recommend contacting the local school district to confirm school assignments for this home.
- Virginia
- Fauquier County
- Warrenton
- 20186
- 8022 Rockingham Rd
