Skip main navigation
Sold for $670,000
  • $670,000

    8022 Rocky Run Rd, Gainesville, VA 20155

    4beds
    2,172sqft
    Single Family Residence
    Built in 1987
    10,049 Square Feet Lot
    $669,900 Zestimate®
    $308/sqft
    $3,279 Estimated rent

    Home value

    $669,900

    $623,000 - $717,000

    $3,279/mo

    Zestimate® history
    Loading
    Loading...

    Owner options

    List your home for rent

    $3,279/mo

    Rent Zestimate®

    Find your next renter with Zillow Rental Manager. Plus, with online applications, you can quickly screen prospective tenants – for free.

    Learn more

    $3,279/mo

    Rent Zestimate®

    Refinance and save

    $4,350/mo

    Est. payment

    Refinancing to a lower rate could help reduce your monthly payments and save thousands over the life of the loan.

    See today's rates

    $4,350/mo

    Est. payment

    Explore your selling options

    Work with a Zillow partner agent

    Leverage their expertise and Zillow's premium Showcase listings to get your home seen by more buyers.

    Get started

    List with your own agent

    Get your home in front of millions of buyers by listing it on Zillow.

    Learn how to do it

    Sell it yourself

    Take full control of how buyers see your home on Zillow by listing For Sale by Owner (FSBO).

    List your home

    What's special

    Upgraded flooring throughoutTons of composite deckingLvp flooringFresh paintNew hvacRenovated kitchenStainless steel appliances
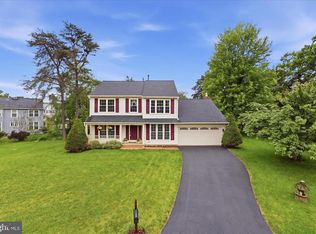
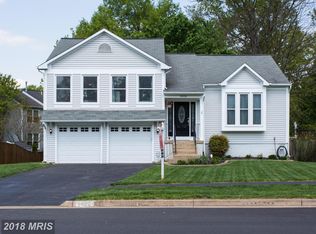
    NEW HVAC! RENOVATED KITCHEN! FRESH PAINT! COME ONE COME ALL!!! Welcome to the Hampton model home in the subdivision of Rocky Run! This home has 4 bedrooms and 3 full baths, fresh paint and upgraded flooring throughout. Enter the main level formal living room with vaulted ceiling and LVP flooring! The upper level boasts the totally renovated kitchen with Quartz countertops and whisper close cabinets and drawers and stainless steel appliances! The kitchen overlooks the formal dining room and entrance to the private screen porch and deck! Also, on this level there are 3 large bedrooms, including the Primary ensuite with new Vanity and 2nd full bath, also with a new Vanity! The lower level has a family room with woodburning fireplace, new LVP flooring, 4th bedroom, full bath with new Vanity and fresh paint! Also on this level is the laundry/utility room with washer and dryer, the 2 car garage and hidden under the stairs is a huge storage area with low ceiling (fondly known as the Harry Potter room) so don't miss it!! Off the family room through the French doors is tons of composite decking open to the fully fenced backyard with storage shed. Also, enjoy the house audio in the family room, primary bedroom and porch. With its convenient location to I 66 and 8 miles from the VRE station this home is one you do not want to miss!

    Zillow last checked:

    Listing updated:

    Listed by:

    Mark Holyfield 703-855-2886,

    Nova Pros Realty

    Bought with:

    James Bartolozzi, 0225221186

    RE/MAX Gateway

    Source: Bright MLS,MLS#: VAPW2121730MLS Logo

    Facts & features

    Interior

    Bedrooms & bathrooms
    • Bedrooms: 4
    • Bathrooms: 3
    • Full bathrooms: 3
    Rooms
    • Room types: Living Room, Dining Room, Primary Bedroom, Bedroom 2, Bedroom 3, Bedroom 4, Kitchen, Family Room, Laundry, Other, Storage Room, Bathroom 2, Bathroom 3, Primary Bathroom
    Primary bedroom
    • Features: Attached Bathroom, Bathroom - Tub Shower, Ceiling Fan(s), Flooring - Carpet, Primary Bedroom - Dressing Area
    • Level: Upper
    • Area: 234 Square Feet
    • Dimensions: 13 X 18
    Bedroom 2
    • Features: Ceiling Fan(s), Flooring - Carpet
    • Level: Upper
    • Area: 143 Square Feet
    • Dimensions: 13 X 11
    Bedroom 3
    • Features: Flooring - Carpet, Ceiling Fan(s)
    • Level: Upper
    • Area: 126 Square Feet
    • Dimensions: 14 X 9
    Bedroom 4
    • Features: Ceiling Fan(s), Recessed Lighting
    • Level: Lower
    • Area: 110 Square Feet
    • Dimensions: 11 X 10
    Primary bathroom
    • Level: Upper
    • Area: 48 Square Feet
    • Dimensions: 6 X 8
    Bathroom 2
    • Features: Bathroom - Tub Shower
    • Level: Upper
    • Area: 42 Square Feet
    • Dimensions: 6 X 7
    Bathroom 3
    • Features: Bathroom - Tub Shower
    • Level: Lower
    • Area: 40 Square Feet
    • Dimensions: 8 X 5
    Dining room
    • Features: Flooring - Luxury Vinyl Plank
    • Level: Upper
    • Area: 135 Square Feet
    • Dimensions: 15 X 9
    Family room
    • Features: Fireplace - Wood Burning, Flooring - Luxury Vinyl Plank
    • Level: Lower
    • Area: 210 Square Feet
    • Dimensions: 14 X 15
    Kitchen
    • Features: Built-in Features, Ceiling Fan(s), Countertop(s) - Quartz, Crown Molding, Flooring - Luxury Vinyl Plank, Kitchen - Gas Cooking, Recessed Lighting, Pantry
    • Level: Upper
    • Area: 182 Square Feet
    • Dimensions: 13 X 14
    Laundry
    • Level: Lower
    • Area: 104 Square Feet
    • Dimensions: 8 X 13
    Living room
    • Features: Flooring - Luxury Vinyl Plank, Ceiling Fan(s)
    • Level: Main
    • Area: 253 Square Feet
    • Dimensions: 11 X 23
    Other
    • Level: Lower
    • Area: 420 Square Feet
    • Dimensions: 20 X 21
    Storage room
    • Features: Flooring - Concrete
    • Level: Lower
    • Area: 165 Square Feet
    • Dimensions: 11 X 15
    Heating
    • Forced Air, Natural Gas
    Cooling
    • Ceiling Fan(s), Central Air, Electric
    Appliances
    • Included: Microwave, Dishwasher, Disposal, Dryer, Exhaust Fan, Extra Refrigerator/Freezer, Ice Maker, Oven/Range - Gas, Refrigerator, Stainless Steel Appliance(s), Washer, Gas Water Heater
    • Laundry: Lower Level, Laundry Room
    Features
    • Formal/Separate Dining Room, Kitchen - Gourmet, Pantry, Upgraded Countertops
    • Windows: Skylight(s)
    • Basement: Connecting Stairway,Full,Finished,Garage Access,Improved,Rear Entrance,Walk-Out Access,Windows
    • Number of fireplaces: 1
    • Fireplace features: Glass Doors
    Interior area
    • Total structure area: 2,443
    • Total interior livable area: 2,172 sqft
    • Finished area above ground: 1,372
    • Finished area below ground: 800

    Property

    Parking
    • Total spaces: 4
    • Parking features: Built In, Garage Faces Front, Asphalt, Attached, Driveway, On Street
    • Attached garage spaces: 2
    • Uncovered spaces: 2
    • Details: Garage Sqft: 400
    Accessibility
    • Accessibility features: None
    Features
    • Levels: Multi/Split,Three
    • Stories: 3
    • Patio & porch: Deck, Screened
    • Exterior features: Lighting, Storage, Balcony
    • Pool features: None
    • Fencing: Wood,Privacy,Back Yard,Board
    • Has view: Yes
    • View description: Street
    Lot
    • Size: 10,049 Square Feet
    • Features: Front Yard, Landscaped, Level, Rear Yard, SideYard(s), Suburban
    Details
    • Additional structures: Above Grade, Below Grade, Outbuilding
    • Parcel number: 7396779681
    • Zoning: R4
    • Special conditions: Standard

    Construction

    Type & style
    • Home type: SingleFamily
    • Property subtype: Single Family Residence
    Materials
    • Vinyl Siding, Aluminum Siding
    • Foundation: Slab
    Condition
    • Excellent
    • New construction: No
    • Year built: 1987
    • Major remodel year: 2024

    Utilities & green energy

    • Sewer: Public Sewer
    • Water: Public

    Community & HOA

    Community
    • Subdivision: Rocky Run
    HOA
    • Has HOA: Yes
    • Services included: Management, Reserve Funds, Road Maintenance, Snow Removal
    • HOA fee: $150 quarterly
    • HOA name: ROCKY RUN HOA
    Location
    • Region: Gainesville

    Financial & listing details

    • Price per square foot: $308/sqft
    • Tax assessed value: $602,600
    • Annual tax amount: $5,797
    • Date on market: 6/2/2026
    • Listing agreement: Exclusive Right To Sell
    • Listing terms: FHA,Conventional,Cash,VA Loan
    • Ownership: Fee Simple

    Price history

    DateEventPrice
    8/6/2026Sold$670,000+0%$308/sqft
    Source: Bright MLS #VAPW2121730 Report a problem
    7/31/2026Pending sale$669,999$308/sqft
    Source: Bright MLS #VAPW2121730 Report a problem
    7/20/2026Contingent$669,999$308/sqft
    Source: Bright MLS #VAPW2121730 Report a problem
    7/14/2026Price change$669,999-0.7%$308/sqft
    Source: Bright MLS #VAPW2121730 Report a problem
    6/25/2026Price change$675,000-3.6%$311/sqft
    Source: Bright MLS #VAPW2121730 Report a problem
    6/3/2026Listed for sale$699,999+27.3%$322/sqft
    Source: Bright MLS #VAPW2121730 Report a problem
    9/30/2022Sold$550,000+1.9%$253/sqft
    Source: Bright MLS #VAPW2033946 Report a problem
    8/27/2022Pending sale$540,000$249/sqft
    Source: Bright MLS #VAPW2033946 Report a problem
    8/24/2022Listed for sale$540,000+107.7%$249/sqft
    Source: Bright MLS #VAPW2033946 Report a problem
    3/1/2002Sold$260,000+57.7%$120/sqft
    Source: Public Record Report a problem
    4/29/1997Sold$164,900$76/sqft
    Source: Public Record Report a problem

    Public tax history

    YearProperty taxesTax assessment
    2025$5,884 +2.9%$600,100 +4.3%
    2024$5,720 +1.6%$575,200 +6.3%
    2023$5,629 -0.2%$541,000 +8.4%
    2022$5,639 +10.2%$498,900 +19.3%
    2021$5,117 +5.2%$418,200 +6.2%
    2020$4,864 +107.3%$393,800 +1.3%
    2019$2,346 -48.6%$388,600 +2.8%
    2018$4,563 +8.9%$377,900 +8.8%
    2017$4,191 +2%$347,300 +3.8%
    2016$4,109 -1%$334,700 +0.2%
    2015$4,149 $334,000 +0.9%
    2014$4,149 $330,900 +16.6%
    2013-- $283,700 +3.1%
    2012-- $275,100 +11.9%
    2010-- $245,900 -2%
    2009-- $250,800 -20.4%
    2008-- $315,000 -18.2%
    2007-- $384,900 -9.6%
    2006-- $426,000 +29.1%
    2005-- $329,900 +23.8%
    2004-- $266,400 +18.1%
    2003-- $225,600 +9.2%
    2002-- $206,600 +18.3%
    2001-- $174,700
    Find assessor info on the county website

    Neighborhood: 20155

    Nearby schools

    GreatSchools rating
    Schools provided by the listing agent
    • Elementary: Piney Branch
    • Middle: Gainesville
    • High: Gainesville
    • District: Prince William County Public Schools

    Source: Bright MLS. This data may not be complete. We recommend contacting the local school district to confirm school assignments for this home.

    Get a cash offer in 3 minutes
    Find out how much your home could sell for in as little as 3 minutes with a no-obligation cash offer.
    Estimated market value
    $669,900
    Get a cash offer in 3 minutes
    Find out how much your home could sell for in as little as 3 minutes with a no-obligation cash offer.
    Estimated market value
    $669,900