Welcome to this beautifully maintained 5-bedroom, 3-bath home built in 2021 and offering over 2,500 square feet of comfortable living space. Designed with both functionality and style in mind, this home features an open-concept layout filled with natural light, neutral finishes, and spacious living areas.
The main level offers a large living room with a gas fireplace, an open kitchen with white cabinetry, granite countertops, stainless steel appliances, and a generous dining area. A main-level bedroom and full bath provide the perfect space for guests, a home office, or multigenerational living.
Upstairs, the spacious primary suite features a private bath and walk-in closet, while three additional bedrooms, a full bath, and an upstairs laundry room provide plenty of room for family and guests.
Enjoy a welcoming front porch, attached two-car garage, and a level backyard with space to relax, play, or entertain. Conveniently located near shopping, dining, and major commuter routes, this move-in ready home offers the perfect combination of space, comfort, and convenience.
Active
Price cut: $15K (9/3)
$450,000
8022 Rowling Dr, Charlotte, NC 28215
5beds
2,523sqft
Single Family Residence
Built in 2021
0.19 Acres Lot
$444,600 Zestimate®
$178/sqft
$75/mo HOA
What's special
- 86 days
- 179
- 14
Zillow last checked:
Listing updated:
Listed by:
Elissa Vaida vaidaelissa@gmail.com,
Keller Williams Select
Source: Canopy MLS as distributed by MLS GRID,MLS#: 4392277
Facts & features
Interior
Bedrooms & bathrooms
- Bedrooms: 5
- Bathrooms: 3
- Full bathrooms: 3
- Main level bedrooms: 1
Primary bedroom
- Features: En Suite Bathroom, Walk-In Closet(s)
- Level: Upper
- Area: 342 Square Feet
- Dimensions: 19' 0" X 18' 0"
Bedroom s
- Level: Main
- Area: 169 Square Feet
- Dimensions: 13' 0" X 13' 0"
Bedroom s
- Level: Upper
- Area: 196 Square Feet
- Dimensions: 14' 0" X 14' 0"
Bedroom s
- Level: Upper
- Area: 156 Square Feet
- Dimensions: 13' 0" X 12' 0"
Bedroom s
- Level: Upper
- Area: 143 Square Feet
- Dimensions: 13' 0" X 11' 0"
Bathroom full
- Level: Main
- Area: 40 Square Feet
- Dimensions: 8' 0" X 5' 0"
Bathroom full
- Level: Upper
- Area: 90 Square Feet
- Dimensions: 10' 0" X 9' 0"
Bathroom full
- Level: Upper
- Area: 64 Square Feet
- Dimensions: 8' 0" X 8' 0"
Dining area
- Features: Open Floorplan
- Level: Main
- Area: 242 Square Feet
- Dimensions: 22' 0" X 11' 0"
Kitchen
- Features: Breakfast Bar, Open Floorplan
- Level: Main
- Area: 242 Square Feet
- Dimensions: 22' 0" X 11' 0"
Laundry
- Level: Upper
- Area: 35 Square Feet
- Dimensions: 7' 0" X 5' 0"
Living room
- Features: Open Floorplan
- Level: Main
- Area: 252 Square Feet
- Dimensions: 18' 0" X 14' 0"
Heating
- Forced Air, Natural Gas
Cooling
- Central Air
Appliances
- Included: Dishwasher, Electric Water Heater, Gas Range, Microwave, Oven
- Laundry: Laundry Room, Upper Level
Features
- Breakfast Bar, Open Floorplan, Pantry, Walk-In Closet(s)
- Flooring: Carpet, Laminate, Vinyl
- Has basement: No
- Fireplace features: Gas Log, Great Room
Interior area
- Total structure area: 2,523
- Total interior livable area: 2,523 sqft
- Finished area above ground: 2,523
- Finished area below ground: 0
Property
Parking
- Total spaces: 2
- Parking features: Driveway, Attached Garage, Garage on Main Level
- Attached garage spaces: 2
- Has uncovered spaces: Yes
Features
- Levels: Two
- Stories: 2
- Patio & porch: Front Porch, Patio
Lot
- Size: 0.19 Acres
- Features: Level
Details
- Parcel number: 11103655
- Zoning: N1-A
- Special conditions: Standard
Construction
Type & style
- Home type: SingleFamily
- Architectural style: Traditional
- Property subtype: Single Family Residence
Materials
- Vinyl
- Foundation: Slab
Condition
- New construction: No
- Year built: 2021
Utilities & green energy
- Sewer: Public Sewer
- Water: City
- Utilities for property: Electricity Connected, Underground Utilities
Community & HOA
Community
- Features: Cabana, Playground, Sidewalks
- Subdivision: Lanier Village
HOA
- Has HOA: Yes
- HOA fee: $450 semi-annually
- HOA name: Associa Carolinas
- HOA phone: 704-944-8181
Location
- Region: Charlotte
Financial & listing details
- Price per square foot: $178/sqft
- Tax assessed value: $405,600
- Date on market: 6/12/2026
- Cumulative days on market: 84 days
- Listing terms: Cash,Conventional,FHA,USDA Loan,VA Loan
- Exclusions: refrigerator and freezer in garage
- Electric utility on property: Yes
- Road surface type: Concrete, Paved
Estimated market value
$444,600
$422,000 - $467,000
$2,573/mo
Price history
| Date | Event | Price |
|---|---|---|
| 9/3/2026 | Price change | $450,000-3.2%$178/sqft |
Source:  Canopy MLS as distributed by MLS GRID #4392277 Report a problem Canopy MLS as distributed by MLS GRID #4392277 Report a problem | ||
| 8/6/2026 | Price change | $465,000-2.1%$184/sqft |
Source: Canopy MLS as distributed by MLS GRID #4392277 Report a problem | ||
| 6/12/2026 | Listed for sale | $475,000+9.2%$188/sqft |
Source: Canopy MLS as distributed by MLS GRID #4392277 Report a problem | ||
| 5/31/2022 | Sold | $435,000+3.6%$172/sqft |
Source: Canopy MLS as distributed by MLS GRID #3856605 Report a problem | ||
| 5/11/2022 | Contingent | $420,000$166/sqft |
Source: Canopy MLS as distributed by MLS GRID #3856605 Report a problem | ||
| 5/7/2022 | Listed for sale | $420,000+27.7%$166/sqft |
Source: Canopy MLS as distributed by MLS GRID #3856605 Report a problem | ||
| 7/29/2021 | Sold | $329,000$130/sqft |
Source: Public Record Report a problem | ||
Public tax history
| Year | Property taxes | Tax assessment |
|---|---|---|
| 2025 | -- | $405,600 |
| 2024 | -- | $405,600 |
| 2023 | -- | $405,600 +61.6% |
| 2022 | $2,548 | $251,000 +736.7% |
| 2021 | -- | $30,000 |
Find assessor info on the county website
Monthly payment
Est. payment
Payment breakdown
Explore the cost of this home by adjusting the details. Changes won't be saved.Climate risks
Neighborhood: Brawley Farms
Nearby schools
Schools provided by the listing agent
- Elementary: Reedy Creek
- Middle: Northridge
- High: Rocky River
Source: Canopy MLS as distributed by MLS GRID. This data may not be complete. We recommend contacting the local school district to confirm school assignments for this home.
Similar homes
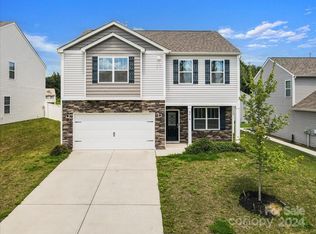
- $430,0003 bd3 ba2.2k sqft6312 Lantern Ridge Rd, Charlotte, NC 28215New Construction

 MLS ID #4417299, Lorena Pujols, United Real Estate-Queen City. Canopy MLS as distributed by MLS GRID
 - $389,9504 bd3 ba2k sqft6901 Robinson Church Rd, Charlotte, NC 28215For Sale
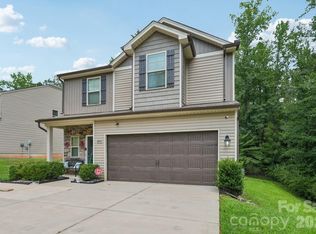 MLS ID #4390816, Douglas Christen, Nestlewood Realty, LLC. Canopy MLS as distributed by MLS GRID
 - $425,0003 bd2 ba1.6k sqft9423 Festival Way, Charlotte, NC 28215For Sale
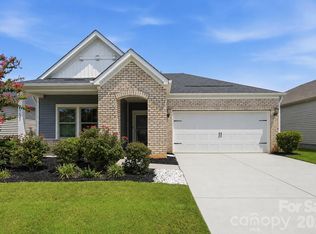 MLS ID #4413927, Matt Lake Nestor, EXP Realty LLC Ballantyne. Canopy MLS as distributed by MLS GRID
 - $380,0004 bd3 ba1.9k sqft7016 Ludell Ln, Charlotte, NC 28215For Sale
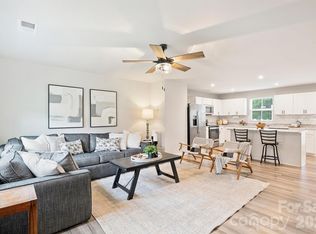 MLS ID #4410902, Heather Cobb, COMPASS. Canopy MLS as distributed by MLS GRID
 - $375,0004 bd3 ba2k sqft3119 Decapolis Dr, Charlotte, NC 28215For SaleMLS ID #4385642, Israel Solomon, MR 12 Real Estate LLC. Canopy MLS as distributed by MLS GRID
- $390,0003 bd3 ba2k sqft5223 Belstone Ln, Charlotte, NC 28215For SaleMLS ID #4411383, Lyn Briggs, Ivester Jackson Christie's. Canopy MLS as distributed by MLS GRID
- $515,0004 bd3 ba2.8k sqft4011 Vista Pine Dr, Charlotte, NC 28215For SaleMLS ID #4359775, Hanna Zayarska, Keller Williams Ballantyne Area. Canopy MLS as distributed by MLS GRID
- $460,0003 bd3 ba2.5k sqft514 Tack Ln, Midland, NC 28107For SaleMLS ID #4358317, Miriam Carter, Bonnie S. McDonald Real Estate. Canopy MLS as distributed by MLS GRID
- $485,0004 bd3 ba2.6k sqft6536 Georgia Oak Rd, Charlotte, NC 28269For SaleMLS ID #4417712, John Bolos, Keller Williams South Park. Canopy MLS as distributed by MLS GRID
- $399,9004 bd3 ba2.4k sqft9011 Coleshire Ct, Charlotte, NC 28269For SaleMLS ID #4418044, Alison Alston, EXP Realty LLC Ballantyne. Canopy MLS as distributed by MLS GRID
- $445,0004 bd3 ba2.7k sqft11932 Fox Glen Rd, Charlotte, NC 28269For SaleMLS ID #4402298, Ritika Dhakane, ERA Live Moore. Canopy MLS as distributed by MLS GRID
- $475,0005 bd3 ba3.2k sqft11803 Eversfield Ln, Charlotte, NC 28269For SaleMLS ID #4402065, Ron Taylor, HoneyBee Real Estate. Canopy MLS as distributed by MLS GRID
- $355,0004 bd3 ba2.6k sqft2507 Anna Garrison Rd, Charlotte, NC 28206For SaleMLS ID #4419661, Erika White, Coldwell Banker Realty. Canopy MLS as distributed by MLS GRID
- $454,9003 bd3 ba1.8k sqft6521 Old Magnolia Ln, Mint Hill, NC 28227For SaleMLS ID #4382015, Bethaina Joudi, Keller Williams Ballantyne Area. Canopy MLS as distributed by MLS GRID
- $435,0004 bd3 ba2.3k sqft2819 Dominion Ct, Monroe, NC 28110For SaleMLS ID #4418448, Linsey Cooper, Cooper Realty, Inc. Canopy MLS as distributed by MLS GRID
- $348,0003 bd2 ba1.4k sqft1623 Van Dyke Dr, Charlotte, NC 28213For SaleMLS ID #4416786, Marcia Riley-Guest, Keller Williams Unlimited. Canopy MLS as distributed by MLS GRID
- $465,0004 bd3 ba2.5k sqft6351 Clarisse Dr SW, Concord, NC 28025For SaleMLS ID #4358014, Abigail Wilson, Keller Williams Ballantyne Area. Canopy MLS as distributed by MLS GRID
- $448,0005 bd3 ba2.4k sqft11931 Hambright Rd, Huntersville, NC 28078For SaleMLS ID #4365973, Martha Mendoza Borgese, ERA Live Moore. Canopy MLS as distributed by MLS GRID
- $480,0005 bd3 ba2.4k sqft11822 Midnight Way, Huntersville, NC 28078For SaleMLS ID #4410152, Talacia Cain, Coldwell Banker Realty. Canopy MLS as distributed by MLS GRID
- $455,0004 bd4 ba2.1k sqft10122 Hemingway Pl, Mint Hill, NC 28227For SaleMLS ID #4396419, Douglas Christen, Nestlewood Realty, LLC. Canopy MLS as distributed by MLS GRID
