Skip main navigation
Active under contract
  • $475,000

    8022 Scotland Yard, Austin, TX 78759

    4beds
    2,127sqft
    : 
    Loading
    Get pre-qualified
    Single Family Residence
    Built in 1980
    7,840 Square Feet Lot
    $-- Zestimate®
    $223/sqft
    $-- HOA

    What's special

    Well-maintained homeSpacious lotsAbundant natural lightFlexible open floor planThoughtful layout provides versatilityBathroom remodelsWalkable streets
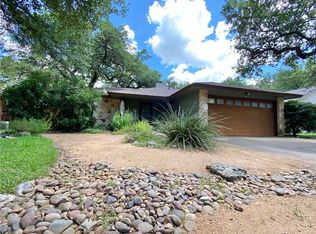
    Investors dream w HUGE equity potential feeding to Westwood! Similar sized renovated homes sold btwn 750K - 785K call for comps! Welcome to this well-maintained home in highly sought-after Barrington Oaks! Nestled on a beautiful tree-lined street w towering Oaks in NW Austin, this spacious 1story offers 4 bedrms, 2 bathrms + gamerm on a generous .18-acre lot. The flexible open floor plan features vaulted & beamed ceilings, wood burning limestone FP, multiple gathering areas, abundant natural light & plenty of room for entertaining family & friends. Improvements include fresh exterior paint & cabinet/countertop & bathroom remodels in the recent years while the home's thoughtful layout provides versatility for a variety of lifestyles. The converted garage offers additional flex space ideal for a home office, game rm, hobby area, workout rm or 2nd liv area or seller will pay 10K closing costs if you want to convert it back. Best of all, there is no carpet throughout the home. The refrigerator & outdoor storage shed convey added convenience. Barrington Oaks is one of NW Austin's most established & desirable neighborhoods, known for its mature trees, spacious lots, walkable streets & exceptional location. Residents enjoy easy access to nearby Golf courses, parks, hiking & jogging trails, shopping& dining. Walk to HEB, the Spicewood Springs Shopping Center, the public library, Rudys, Reales Italian dining, Kobe, Chuys, Foxhole, Texican & tons of yummy restaurants. Ideally situated near major commuter routes, incl Mopac, 45 & the 183 Toll, the property is also just minutes from major employers & attractions, including the Apple Campus, IBM, The Domain, iFLY & countless retail& entertainment destinations. Located w/in the highly acclaimed Round Rock ISD &zoned to Kathy Caraway Elementary, Canyon Vista Middle, & Westwood High. A rare opportunity to own a spacious home in a prime location w outstanding schools, convenience &neighborhood charm.
    28 days
    |
    1,179
    |
    46
    |

    Likely to sell faster than

    Zillow last checked:

    Listing updated:

    Listed by:

    Chrissy Caputo (512) 250-0253,

    Austin Summit Group (512) 250-0253,

    Mike Caputo (512) 825-1667,

    Austin Summit Group

    Source: Unlock MLS,MLS#: 5496365MLS Logo

      Facts & features

      Interior

      Bedrooms & bathrooms
      • Bedrooms: 4
      • Bathrooms: 2
      • Full bathrooms: 2
      • Main level bedrooms: 4
      Heating
      • Central, Natural Gas
      Cooling
      • Central Air
      Appliances
      • Included: Convection Oven, Disposal, Exhaust Fan, Gas Cooktop, Gas Range, Microwave, Free-Standing Range, Refrigerator, Self Cleaning Oven, Gas Water Heater
      Features
      • Breakfast Bar, Vaulted Ceiling(s), In-Law Floorplan, Pantry, Track Lighting, Walk-In Closet(s)
      • Flooring: No Carpet, Parquet, Tile, Vinyl
      • Windows: Shutters
      • Number of fireplaces: 1
      • Fireplace features: Family Room
      Interior area
      • Total interior livable area: 2,127 sqft
      Video & virtual tour

      Property

      Parking
      • Parking features: Outside
      Accessibility
      • Accessibility features: None
      Features
      • Levels: One
      • Stories: 1
      • Patio & porch: Patio
      • Exterior features: Private Yard
      • Pool features: None
      • Spa features: None
      • Fencing: Fenced, Privacy, Wood
      • Has view: Yes
      • View description: None
      • Waterfront features: None
      Lot
      • Size: 7,840 Square Feet
      • Features: Interior Lot, Level, Trees-Heavy, Trees-Large (Over 40 Ft)
      Details
      • Additional structures: Storage
      • Parcel number: 163341000J0013
      • Special conditions: Standard

      Construction

      Type & style
      • Home type: SingleFamily
      • Property subtype: Single Family Residence
      Materials
      • Foundation: Slab
      • Roof: Composition, Shingle
      Condition
      • Resale
      • New construction: No
      • Year built: 1980

      Utilities & green energy

      • Sewer: Public Sewer
      • Water: Public
      • Utilities for property: Electricity Available, Natural Gas Available, Water Available

      Community & HOA

      Community
      • Features: Park, Playground
      • Subdivision: Barrington Oaks Sec 09
      HOA
      • Has HOA: No
      Location
      • Region: Austin

      Financial & listing details

      • Price per square foot: $223/sqft
      • Tax assessed value: $421,665
      • Annual tax amount: $8,439
      • Date on market: 6/12/2026
      • Listing terms: Cash,Conventional,FHA,Texas Vet,VA Loan
      • Electric utility on property: Yes

        Estimated market value

        Not available

        Estimated sales range

        Not available

        Not available

        Price history

        DateEventPrice
        7/2/2026Contingent$475,000$223/sqft
        Source: Unlock MLS #5496365 Report a problem
        6/12/2026Listed for sale$475,000$223/sqft
        Source: Unlock MLS #5496365 Report a problem
        11/7/2024Listing removed$1,998$1/sqft
        Source: Unlock MLS #2815737 Report a problem
        10/28/2024Price change$1,998-4.8%$1/sqft
        Source: Unlock MLS #2815737 Report a problem
        10/19/2024Listed for rent$2,098$1/sqft
        Source: Unlock MLS #2815737 Report a problem
        10/10/2024Listing removed$2,098$1/sqft
        Source: Unlock MLS #2815737 Report a problem
        10/1/2024Price change$2,098-8.7%$1/sqft
        Source: Unlock MLS #2815737 Report a problem
        9/15/2024Listed for rent$2,298$1/sqft
        Source: Unlock MLS #2815737 Report a problem
        9/23/2023Listing removed--
        Source: Unlock MLS #8244576 Report a problem
        8/14/2023Price change$2,298-8%$1/sqft
        Source: Unlock MLS #8244576 Report a problem
        8/4/2023Listed for rent$2,498+39.2%$1/sqft
        Source: Unlock MLS #8244576 Report a problem
        8/28/2018Listing removed$1,795$1/sqft
        Source: Goldwasser Real Estate Report a problem
        7/31/2018Listed for rent$1,795$1/sqft
        Source: Goldwasser Real Estate Report a problem

        Public tax history

        YearProperty taxesTax assessment
        2025$8,439 -12.5%$421,665 -17.4%
        2024$9,642 +20.7%$510,430 +18.7%
        2023$7,990 -30.4%$430,070 -24.4%
        2022$11,476 $568,952 +36%
        2021-- $418,491 +20.6%
        2020$8,116 +5.9%$346,968 +2.4%
        2019$7,661 +7.5%$338,763 +5.9%
        2018$7,128 $319,770 +4.8%
        2017$7,128 +12.9%$305,003 +14.6%
        2016$6,312 +28%$266,049 +3.5%
        2015$4,933 $256,939 +26%
        2014$4,933 $203,936 +6%
        2013-- $192,385 -1%
        2012-- $194,307 +2.4%
        2011-- $189,765 +4.3%
        2010-- $181,970 +11.6%
        2009-- $163,000 -3.8%
        2007-- $169,449 +8.6%
        2006-- $156,084 +1.7%
        2005-- $153,471 +11.8%
        2004-- $137,227 -6.5%
        2003-- $146,800 +19.4%
        2002-- $122,979
        2001-- $122,979

        Find assessor info on the county website

        Monthly payment

        Est. payment

        Payment breakdown

        Explore the cost of this home by adjusting the details. Changes won't be saved.
        All calculations are estimates and provided by Zillow, Inc. for informational purposes only. Actual amounts may vary.
        HOA fees may include property taxes on listings classified as Co-Ops. Contact the listing agent and/or owner for fee details.
        Mortgage interest rates are dependent on a number of factors, including credit score, down payment, and repayment length. Interest rate data provided by Zillow Group Marketplace, Inc. as of 1/1/1970 from various mortgage lenders with which we have lead or other similar arrangements; the Estimated Payment is an average of those rates.
        See how much you could borrow to make a competitive offer.

        Climate risks

        Neighborhood: 78759

        Getting around

        69 / 100
        Somewhat Walkable
        27 / 100
        Some Transit
        69 / 100
        Bikeable

        Nearby schools

        GreatSchools rating
        Schools provided by the listing agent
        • Elementary: Caraway
        • Middle: Canyon Vista
        • High: Westwood
        • District: Round Rock ISD

        Source: Unlock MLS. This data may not be complete. We recommend contacting the local school district to confirm school assignments for this home.

        A local agent can set up tours, give advice and negotiate with sellers.

        A local lender can help you make sure your offer is ready when you are.

        Browse local experts

        Similar homes

        Skip to the end of the carouselSkip to the beginning of the carousel