Beautifully updated one-level condo featuring a spacious primary suite with a private bathroom and fenced walkout. Enjoy an updated kitchen and bathrooms, plus a spacious two-car garage conveniently located just steps from the privately tucked-away main entrance. Located near Beckett Ridge Golf Club and just steps from the community pool, exclusively available to residents of The Meadows, this home stands out with a spacious deck featuring built-in perimeter seating and plenty of outdoor space, offering endless potential to create your own perfect retreat!
For sale
$270,000
8022 Timbertree Way, West Chester, OH 45069
3beds
1,824sqft
Condominium
Built in 1977
-- sqft lot
$259,300 Zestimate®
$148/sqft
$508/mo HOA
What's special
- 1 day |
- 23 |
- 3 |
Zillow last checked:
Listing updated:
Listed by:
Annwar Mahmod 513-514-6396,
Plum Tree Realty 513-443-5060
Source: Cincy MLS,MLS#: 1891377 Originating MLS: Cincinnati Area Multiple Listing Service
Originating MLS: Cincinnati Area Multiple Listing Service
Facts & features
Interior
Bedrooms & bathrooms
- Bedrooms: 3
- Bathrooms: 2
- Full bathrooms: 2
Primary bedroom
- Features: Bath Adjoins, Walk-In Closet(s), Walkout
- Level: First
- Area: 192
- Dimensions: 12 x 16
Bedroom 2
- Level: First
- Area: 144
- Dimensions: 12 x 12
Bedroom 3
- Level: First
- Area: 110
- Dimensions: 10 x 11
Bedroom 4
- Area: 0
- Dimensions: 0 x 0
Bedroom 5
- Area: 0
- Dimensions: 0 x 0
Primary bathroom
- Features: Shower, Tile Floor, Double Vanity
Bathroom 1
- Features: Full
- Level: First
Bathroom 2
- Features: Full
- Level: First
Dining room
- Features: Walkout
- Level: First
- Area: 224
- Dimensions: 14 x 16
Family room
- Area: 0
- Dimensions: 0 x 0
Kitchen
- Area: 144
- Dimensions: 12 x 12
Living room
- Features: Fireplace, Laminate Floor
- Area: 575
- Dimensions: 23 x 25
Office
- Area: 0
- Dimensions: 0 x 0
Heating
- Gas
Cooling
- Central Air
Appliances
- Included: Dishwasher, Disposal, Microwave, Oven/Range, Refrigerator, Electric Water Heater
- Laundry: In Unit
Features
- Windows: Slider, Insulated Windows
- Basement: Crawl Space
- Fireplace features: Living Room
Interior area
- Total structure area: 1,824
- Total interior livable area: 1,824 sqft
Property
Parking
- Total spaces: 2
- Parking features: 1 Assigned
- Garage spaces: 2
Features
- Levels: One
- Stories: 1
- Patio & porch: Deck, Patio
Lot
- Size: 2,495 Square Feet
Details
- Parcel number: M5620197000031
- Zoning description: Residential
Construction
Type & style
- Home type: Condo
- Architectural style: Traditional
- Property subtype: Condominium
Materials
- Wood Siding
- Foundation: Concrete Perimeter
- Roof: Asbestos Shingle
Condition
- New construction: No
- Year built: 1977
Utilities & green energy
- Gas: Natural
- Sewer: Public Sewer
- Water: Public
Community & HOA
Community
- Features: Walk/Run Paths, Golf
- Subdivision: The Meadows of Beckett Ridge
HOA
- Has HOA: Yes
- Services included: Insurance, Sewer, Trash, Water, Community Landscaping, Pool
- HOA fee: $485 monthly
- Second HOA fee: $280 annually
Location
- Region: West Chester
Financial & listing details
- Price per square foot: $148/sqft
- Annual tax amount: $1,796
- Date on market: 8/23/2026
- Listing terms: No Special Financing
Estimated market value
$259,300
$246,000 - $272,000
$2,259/mo
Price history
| Date | Event | Price |
|---|---|---|
| 8/23/2026 | Listed for sale | $270,000+45.9%$148/sqft |
Source:  Cincy MLS #1891377 Report a problem Cincy MLS #1891377 Report a problem | ||
| 7/2/2026 | Sold | $185,000+2.8%$101/sqft |
Source: Cincy MLS #1882975 Report a problem | ||
| 6/16/2026 | Pending sale | $179,900$99/sqft |
Source: Cincy MLS #1882975 Report a problem | ||
| 6/15/2026 | Listed for sale | $179,900+69.7%$99/sqft |
Source: Cincy MLS #1882975 Report a problem | ||
| 3/22/2012 | Sold | $106,000-11.7%$58/sqft |
Source: Cincy MLS #1297405 Report a problem | ||
| 3/1/2012 | Pending sale | $120,000$66/sqft |
Source: Comey & Shepherd Realtors #1297405 Report a problem | ||
| 2/26/2012 | Listed for sale | $120,000$66/sqft |
Source: Comey & Shepherd Realtors #1297405 Report a problem | ||
| 2/14/2012 | Pending sale | $120,000$66/sqft |
Source: Comey & Shepherd Realtors #1297405 Report a problem | ||
| 1/20/2012 | Listed for sale | $120,000-19.4%$66/sqft |
Source: Comey & Shepherd Realtors #1297405 Report a problem | ||
| 5/10/2005 | Sold | $148,900$82/sqft |
Source: Cincy MLS #925984 Report a problem | ||
Public tax history
Tax history is unavailable.
Monthly payment
Est. payment
Payment breakdown
Explore the cost of this home by adjusting the details. Changes won't be saved.Climate risks
Neighborhood: Beckett Ridge
Nearby schools
GreatSchools rating
- NACreekside Early Childhood SchoolGrades: K-2Distance: 0.3 mi
- 7/10Lakota Ridge Junior SchoolGrades: 7-9Distance: 1.8 mi
- 8/10Lakota West High SchoolGrades: 9-12Distance: 1.9 mi
- $264,5003 bd2 ba1.7k sqft8022 Timbertree Way #5-2, West Chester, OH 45069Off Market
- $262,9003 bd2 ba1.8k sqft8020 Timbertree Way #5-1, West Chester, OH 45069Off Market
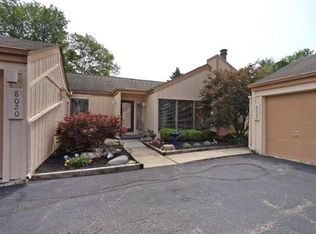
- $---- bd-- ba-- sqft8020 Timbertree Way, West Chester, OH 45069Off Market
- $253,7003 bd2 ba1.7k sqft8024 Timbertree Way #5-3, West Chester, OH 45069Off Market
- $283,6003 bd2 ba-- sqft8024 Timbertree Way, West Chester, OH 45069Off Market
- $226,7002 bd2 ba1.3k sqft8026 Timbertree Way #5-4, West Chester, OH 45069Sold
- $269,4003 bd2 ba1.8k sqft8030 Timbertree Way, West Chester, OH 45069Off Market
- $257,2003 bd2 ba1.8k sqft8131 Timbertree Way #8-1, West Chester, OH 45069Off Market
A local agent can set up tours, give advice and negotiate with sellers.
A local lender can help you make sure your offer is ready when you are.
Similar homes
- $235,0002 bd2 ba1.3k sqft8171 Autumn Woods Ln APT 103, West Chester, OH 45069For Sale

 MLS ID #1890015, Ala Jreisat, Keller Williams Advisors. Cincy MLS
 - $205,5002 bd2 ba1.3k sqft5254 Pros Dr, West Chester, OH 45069For Sale
 MLS ID #1881193, Jeffrey M Bosse, RE/MAX Preferred Group. Cincy MLS
 - $260,0005 bd3 ba1.5k sqft7752 Montgomery Rd Unit 71, Cincinnati, OH 45236For Sale
 MLS ID #1889988, MaKayla Norman, Keller Williams Advisors. Cincy MLS
 - $300,0002 bd2 ba1.6k sqft10555 Montgomery Rd Unit 35, Montgomery, OH 45242For Sale
 MLS ID #1889968, Diane Tafuri, Sibcy Cline, Inc.. Cincy MLS
 - $339,0003 bd2 ba1.5k sqft1415 West Ave, Cincinnati, OH 45215For SaleMLS ID #1891235, Jennifer Drescher, Cincy Flat Fee, LLC. Cincy MLS
- $267,8002 bd3 ba1.5k sqft10935 Brookgreen Ct, Cincinnati, OH 45242For SaleMLS ID #1890227, Donna S. Deaton, RE/MAX Victory + Affiliates. Cincy MLS
- $274,5003 bd2 ba1.6k sqft556 Grandin Ave, Cincinnati, OH 45246For SaleMLS ID #1888749, Tim Cottrill, Sibcy Cline, Inc.. Cincy MLS
- $325,0003 bd2 ba1.4k sqft12010 Maxim Ave, Cincinnati, OH 45249For SaleMLS ID #1890497, Charles F Milazzo, Sibcy Cline, Inc.. Cincy MLS
- $319,0003 bd2 ba1.6k sqft2086 Resor Rd, Fairfield, OH 45014For SaleMLS ID #1890585, Matthew Wielgos, Plum Tree Realty. Cincy MLS
- $194,9002 bd2 ba960 sqft3825 Petoskey Ave #21, Cincinnati, OH 45227For SaleMLS ID #1891382, Jason Smith, Plum Tree Realty. Cincy MLS
- $231,9003 bd3 ba2.3k sqft20 N Applewood Ct, Fairfield, OH 45014For SaleMLS ID #1886484, Thuy Nguyen-Meyer, OwnerLand Realty, Inc.. Cincy MLS
- $239,9003 bd1 ba1k sqft481 E Sharon Rd, Cincinnati, OH 45246For SaleMLS ID #1888581, Daniel Baron, Keller Williams Advisors. Cincy MLS
- $259,9004 bd3 ba1.8k sqft4357 Hubble Rd, Cincinnati, OH 45247For SaleMLS ID #1890577, DaVan Gassett, Keller Williams Pinnacle Group. Cincy MLS
- $255,0003 bd2 ba1.5k sqft487 Brunswick Dr, Cincinnati, OH 45240For Sale
 MLS ID #964616, Oscar Asesyan, Coldwell Banker Realty. DABR MLS
 - $235,0003 bd2 ba1.2k sqft766 Hargrove Way, Cincinnati, OH 45240For SaleMLS ID #1889445, Dawn D Hail, Plum Tree Realty. Cincy MLS
- $319,9003 bd2 ba1.9k sqft29 Heatherwood Ct, Monroe, OH 45050For SaleMLS ID #1890262, Carol A. MacKnight, Sibcy Cline, Inc.. Cincy MLS
- $241,0002 bd2 ba1.8k sqft3715 Mack Rd, Fairfield, OH 45014For SaleMLS ID #1882376, Sylvia M. Young, Sibcy Cline, Inc.. Cincy MLS
- $339,0004 bd2 ba1.8k sqft1102 Heatherstone Way, Milford, OH 45150For SaleMLS ID #1891294, Kevin Lucas, Comey & Shepherd. Cincy MLS
- $289,9003 bd2 ba1.5k sqft1277 Blue Ridge Way, Milford, OH 45150For SaleMLS ID #1889513, Bethany Sicurella, Coldwell Banker Realty. Cincy MLS
- $349,9002 bd2 ba2k sqft4498 Day Rd, Cincinnati, OH 45252For SaleMLS ID #1891420, Larry L Thinnes, Sibcy Cline, Inc.. Cincy MLS
