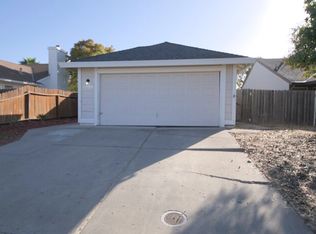
Welcome to 8023 Bugatti Ct! This 3 bedroom, 2 bathroom, house on a corner lot has a 2 car garage and a backyard with an uncovered patio. The home has a spacious living room with a wood burning fireplace, central heat and air for year round comfort, and washer and dryer hook ups for your convenience. The kitchen is equipped with a stove and oven, dishwasher, and disposal. Pets are negotiable. Sewer, garbage, and up to $75 in water are included. Renter's insurance is required. Disclaimer: The available date is approximate and can change. Photographs showing furnished spaces have been digitally staged to show potential furniture layout. The property is currently unfurnished. Images are for illustrative purposes only and may feature virtual staging/computerized imaging techniques. Features, furniture, and dimensions may not accurately represent the actual property. Prospective tenants should view the property in person. Tours are by appointment only and CANNOT be scheduled online or by text message. To schedule a tour, call S&S Property Management directly. The Criteria for Tenancy and application instructions are included in the application and are available on our website. If you are viewing this listing on a 3rd party website such as Zillow, be aware that S&S Property Management is the only point of contact for this listing. Any attempted correspondence sent through a 3rd party website may not be received and/or S&S Property Management may not be able to respond. Some of the features stated on 3rd party websites may not be up to date or accurate.
House for rent
$2,350/moFees may apply
8023 Bugatti Ct, Sacramento, CA 95828
3beds
1,335sqft
Price may not include required fees and charges. Learn more|
Single family residence
Available Mon Sep 14 2026
Cats, dogs OK
Air conditioner
Hookups laundry
Attached garage parking
Fireplace, wood
What's special
Wood burning fireplaceCorner lot
- 1 day |
- -- |
- -- |
Zillow last checked:
Listing updated:
Travel times

Let’s turn your rent into credit progress
Build credit history with every on-time payment and get credit for the payment you’re already making.
Facts & features
Interior
Bedrooms & bathrooms
- Bedrooms: 3
- Bathrooms: 2
- Full bathrooms: 2
Heating
- Fireplace, Wood
Cooling
- Air Conditioner
Appliances
- Included: Dishwasher, Garbage Disposal, washerDryerHookups
- Laundry: Hookups
Features
- Range/Oven
- Has fireplace: Yes
Interior area
- Total interior livable area: 1,335 sqft
Property
Parking
- Parking features: Attached, Garage
- Has attached garage: Yes
- Details: Contact manager
Features
- Exterior features: Dining Room Area, Dual Vanities, Garbage, Living Room, No Smoking, Range/Oven, RangeOven, Sewer, Step-In Shower, Water up to $75
Lot
- Features: Back Yard
Details
- Additional structures: Garage(s)
- Parcel number: 11505400870000
Construction
Type & style
- Home type: SingleFamily
- Property subtype: Single Family Residence
Utilities & green energy
- Utilities for property: Water
Community & HOA
Location
- Region: Sacramento
Financial & listing details
- Lease term: Contact For Details
Price history
| Date | Event | Price |
|---|---|---|
| 9/1/2026 | Listed for rent | $2,350+12.2%$2/sqft |
Source: Zillow Rentals Report a problem | ||
| 8/24/2023 | Listing removed | -- |
Source: Zillow Rentals Report a problem | ||
| 8/23/2023 | Listed for rent | $2,095+55.2%$2/sqft |
Source: Zillow Rentals Report a problem | ||
| 4/29/2015 | Listing removed | $1,350$1/sqft |
Source: S&S Property Management Report a problem | ||
| 4/15/2015 | Listed for rent | $1,350$1/sqft |
Source: S & S Property Management Report a problem | ||
| 4/25/1997 | Sold | $89,000$67/sqft |
Source: Public Record Report a problem | ||
Neighborhood: 95828
Nearby schools
GreatSchools rating
- 7/10Mary Tsukamoto Elementary SchoolGrades: K-6Distance: 0.3 mi
- 4/10T. R. Smedberg Middle SchoolGrades: 7-8Distance: 1.7 mi
- 8/10Sheldon High SchoolGrades: 9-12Distance: 1.8 mi