Skip main navigation
Off market
  • $1,858,500

    8023 Chilton Dr, Orlando, FL 32836

    6beds
    5,394sqft
    SingleFamily
    Built in 2015
    8,777 Square Feet Lot
    $1,858,500 Zestimate®
    $345/sqft
    $7,329 Estimated rent

    Home value

    $1,858,500

    $1.77M - $1.95M

    $7,329/mo

    Zestimate® history
    Loading
    Loading...

    Owner options

    List your home for rent

    $7,329/mo

    Rent Zestimate®

    Find your next renter with Zillow Rental Manager. Plus, with online applications, you can quickly screen prospective tenants – for free.

    Learn more

    $7,329/mo

    Rent Zestimate®

    Refinance and save

    $13,549/mo

    Est. payment

    Refinancing to a lower rate could help reduce your monthly payments and save thousands over the life of the loan.

    See today's rates

    $13,549/mo

    Est. payment

    Explore your selling options

    Work with a Zillow partner agent

    Leverage their expertise and Zillow's premium Showcase listings to get your home seen by more buyers.

    Get started

    List with your own agent

    Get your home in front of millions of buyers by listing it on Zillow.

    Learn how to do it

    Sell it yourself

    Take full control of how buyers see your home on Zillow by listing For Sale by Owner (FSBO).

    List your home

    What's special

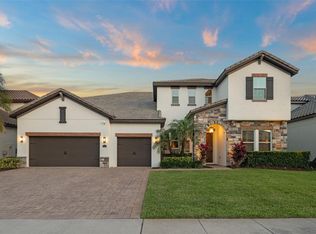
    This home is completely remodeled and upgraded. If you enjoy receiving guests, entertain friends and live in a home with handpicked finishes, in the best taste, this is the house and it's being sold FULLY FURNISHED. In the hallway you can see how magnificent it is the woodwork from the floor to the top and cut sized mirror. As you enter you see to your right a spacious dining room with porcelain floors 40x40, a very exuberant chandelier, 8 seat dining room table with and beautiful artwork on the wall and mirror that reflects how nice everything looks. As you walk to the living room with porcelain floors, high-end furniture you see a custom- made tv stand that projects images from both sides. Under the glass Tv stand there is a electric fireplace bringing all the warm to this ambience. The IMPRESSIVE modern woodwork wall with led lights shows how well designed everything was. The kitchen was completely remolded with imported custom cabinets to the ceiling, a large quartz island custom-made, mirror glass back-splash, cook top and French door refrigerator. The kitchen area counts with two wine coolers and a beautiful bar specially designed to hold nice bottles and entertain good friends. The kitchen opens up to the living room and sliding glass doors leads out to the pool and spa with gorgeous views. In the main floor we have the main master bedroom completely decorated with warm wood planks, a breathtaking master bathroom with dual- sink vanity and travertine flooring and travertine walls. You can relax in the soaking tub looking at the luxurious chandelier. You will also find two larges custom walk-in closets. There is another cute and graceful suite bedroom with travertine flooring and wall in the bathroom. As you go to the second floor you will notice this amazing glass, custom-made staircase railing, porcelain stairs that fits de modern and contemporary look of this house. In the second floor there are other 4 bedrooms all with warm wood plank, with beautiful bedroom furniture, fully of wall papers, woodwork floorings and admirable art decoration. There is a tremendous loft area that it can be a big game room to take advantage of the private wet bar. If you like working out you can have your own fitness gym! Two bedrooms are integrated built to have a fully equipped gym with the latest fitness equipment. There is also a comfortable 7 seat movie theater designed to gather family and friends to watch a great movie with the best surround sound system! You can enjoy the evenings outside, by your summer kitchen grilling, with extended covered patio to better accommodate friends and family and looking up to the beautiful and mature landscaping enjoying a relaxing day in the spa. The patio has travertine flooring and perfect artificial grass keeping everything cleaner and nicer to maintain. So are you ready to see your next home? It's perfect for you that love luxurious, well designed, and a unique style kind of home. This type of home is perfect to gather friends, parties and memories!

    This property is off market, which means it's not currently listed for sale or rent on Zillow. This may be different from what's available on other websites or public sources.

    Facts & features

    Interior

    Bedrooms & bathrooms
    • Bedrooms: 6
    • Bathrooms: 7
    • Full bathrooms: 6
    • 1/2 bathrooms: 1
    Heating
    • Forced air
    Cooling
    • Central
    Appliances
    • Included: Dishwasher, Dryer, Garbage disposal, Microwave, Range / Oven, Refrigerator, Washer
    • Laundry: Laundry Room
    Features
    • High Ceiling(s), Master Bedroom Downstairs, Walk-In Closet(s), Open Floorplan, Kitchen/Family Room Combo, Wet Bar, Tray Ceiling(s), Thermostat
    • Flooring: Tile, Hardwood
    • Windows: Blinds, Shades, Insulated Windows
    • Has fireplace: Yes
    • Furnished: Yes
    Interior area
    • Structure area source: Public Records
    • Total interior livable area: 5,394 sqft

    Property

    Parking
    • Total spaces: 3
    • Parking features: Carport, Garage - Attached
    Features
    • Levels: Two
    • Patio & porch: Covered
    • Exterior features: Stucco, Wood
    • Pool features: Heated, In Ground
    • Has spa: Yes
    • Spa features: In Ground
    Lot
    • Size: 8,777 Square Feet
    • Residential vegetation: Mature Landscaping
    Details
    • Additional structures: Outdoor Kitchen
    • Parcel number: 282410665401370
    • Zoning: P-D

    Construction

    Type & style
    • Home type: SingleFamily
    Materials
    • masonry
    • Roof: Tile
    Condition
    • Completed
    • Year built: 2015

    Utilities & green energy

    • Sewer: Private Sewer
    • Water: Private
    • Utilities for property: Public

    Community & HOA

    Community
    • Security: Smoke Detector(s)
    • Subdivision: PARKSIDE PH 2
    HOA
    • Has HOA: Yes
    • Amenities included: Clubhouse
    • Services included: Recreational Facilities, Trash, Community Pool
    • HOA fee: $100 monthly
    Location
    • Region: Orlando

    Financial & listing details

    • Price per square foot: $345/sqft
    • Tax assessed value: $1,296,612
    • Annual tax amount: $21,222

    Price history

    DateEventPrice
    3/11/2026Listing removed$1,990,000$369/sqft
    Source: Stellar MLS #O6304654 Report a problem
    5/7/2025Listed for sale$1,990,000+44.2%$369/sqft
    Source: Stellar MLS #O6304654 Report a problem
    7/22/2021Sold$1,380,000-7.3%$256/sqft
    Source: Public Record Report a problem
    4/19/2021Listed for sale$1,489,000$276/sqft
    Source: Stellar MLS #O5895807 Report a problem
    4/16/2021Pending sale$1,489,000$276/sqft
    Source: Stellar MLS #O5895807 Report a problem
    10/4/2020Listed for sale$1,489,000+88.8%$276/sqft
    Source: SELECTA REALTY LLC #O5895807 Report a problem
    2/23/2016Sold$788,700-3.7%$146/sqft
    Source: Public Record Report a problem
    12/3/2015Listed for sale$818,663+0.6%$152/sqft
    Source: MERITAGE HOMES OF FL REALTY #O5386075 Report a problem
    9/1/2015Listing removed$813,619$151/sqft
    Source: Meritage Homes Report a problem
    8/26/2015Price change$813,619+0.6%$151/sqft
    Source: Meritage Homes Report a problem
    8/25/2015Price change$809,090-0.6%$150/sqft
    Source: Meritage Homes Report a problem
    8/12/2015Listed for sale$814,080+0.6%$151/sqft
    Source: MERITAGE HOMES OF FL REALTY #O5386075 Report a problem
    5/7/2015Listing removed$809,090$150/sqft
    Source: Meritage Homes Report a problem
    4/25/2015Listed for sale$809,090$150/sqft
    Source: Meritage Homes Report a problem

    Public tax history

    YearProperty taxesTax assessment
    2024$21,222 +13%$1,267,114 +10%
    2023$18,781 +12.1%$1,151,922 +10%
    2022$16,754 +46.7%$1,047,202 +43.3%
    2021$11,423 +0.6%$730,934 +1.4%
    2020$11,352 -2.6%$720,842 -1.1%
    2019$11,654 +0.7%$729,145 +1.9%
    2018$11,570 0%$715,550 -0.4%
    2017$11,570 -1.4%$718,747 -0.5%
    2016$11,739 -7.5%$722,539 +750%
    2015$12,690 +566.3%$85,000 +183.3%
    2014$1,905 $30,000
    Find assessor info on the county website

    Neighborhood: 32836

    Nearby schools

    GreatSchools rating
    Schools provided by the listing agent
    • Elementary: Sand Lake Elem
    • Middle: Southwest Middle
    • High: Dr. Phillips High

    Source: The MLS. This data may not be complete. We recommend contacting the local school district to confirm school assignments for this home.

    Get a cash offer in 3 minutes
    Find out how much your home could sell for in as little as 3 minutes with a no-obligation cash offer.
    Estimated market value
    $1,858,500
    Get a cash offer in 3 minutes
    Find out how much your home could sell for in as little as 3 minutes with a no-obligation cash offer.
    Estimated market value
    $1,858,500