Skip main navigation
Sold for $580,000
  • $580,000

    8023 DESOTO WOODS DRIVE, SARASOTA, FL 34243

    4beds
    2,425sqft
    Single Family Residence
    Built in 2000
    8,886 Square Feet Lot
    $586,200 Zestimate®
    $239/sqft
    $3,176 Estimated rent

    Home value

    $586,200

    $539,000 - $633,000

    $3,176/mo

    Zestimate® history
    Loading
    Loading...

    Owner options

    List your home for rent

    $3,176/mo

    Rent Zestimate®

    Find your next renter with Zillow Rental Manager. Plus, with online applications, you can quickly screen prospective tenants – for free.

    Learn more

    $3,176/mo

    Rent Zestimate®

    Refinance and save

    $3,895/mo

    Est. payment

    Refinancing to a lower rate could help reduce your monthly payments and save thousands over the life of the loan.

    See today's rates

    $3,895/mo

    Est. payment

    Explore your selling options

    Work with a Zillow partner agent

    Leverage their expertise and Zillow's premium Showcase listings to get your home seen by more buyers.

    Get started

    List with your own agent

    Get your home in front of millions of buyers by listing it on Zillow.

    Learn how to do it

    Sell it yourself

    Take full control of how buyers see your home on Zillow by listing For Sale by Owner (FSBO).

    List your home

    What's special

    Renovated kitchenImpeccably maintained two-story homeDecorative fireplaceQuiet wooded streetDouble walk-in closets
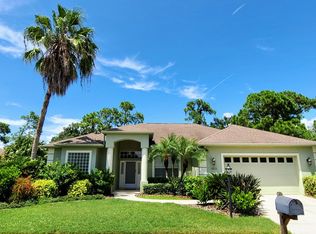
    Welcome to this beautifully updated 4-bedroom residence in Palm Aire Country Club, one of the community’s newer and more sought-after neighborhoods. Tucked away on a quiet, wooded street of just 20 homes, this professionally curated property offers exceptional privacy and a serene, lush setting, mere steps from the 55-acre Conservatory Park and its scenic walking trails. This impeccably maintained two-story home is fully move-in ready and showcases a renovated kitchen and recently completed flooring throughout along with a roof (2021), and an air-conditioning system (2024). The grand living room is defined by soaring 22-foot ceilings with tons of natural light and a decorative fireplace, while the kitchen’s signature aquarium window frames tranquil wooded views. Elegant white tile flows through the main living spaces, complemented by rich hardwood flooring in the bedrooms. The primary suite, privately positioned on the main level, features double walk-in closets, a 10’ tray ceiling, direct access to the screened lanai, and a recently renovated spa-inspired ensuite bath with dual vanities, soaking tub, and separate shower. An additional bedroom and half bath, along with a laundry room featuring a sink, complete the first floor. Upstairs, two private bedrooms and a full bath provide ideal accommodations for guests, family or an office space. Low annual HOA fees and no CDD fees. Located within Palm Aire Country Club, where optional membership is available, offering an exceptional lineup of amenities including two 18-hole championship golf courses, a fitness center, junior Olympic-size heated pool, tennis and pickleball courts, and an elegant clubhouse with dining. Ideally situated for both lifestyle and convenience—just minutes from UTC Mall, Whole Foods, Trader Joe’s, Sarasota-Bradenton International Airport, and the University Parkway shopping and dining corridor. Top-rated hospitals, Downtown Sarasota, and the renowned beaches of Siesta Key and Lido Key are all in close proximity, with quick access to I-75. This exceptional residence offers a rare blend of privacy, elegance, and effortless Florida living.

    Zillow last checked:

    Listing updated:

    Listed by:

    Francoise Borel 941-228-3768,

    MICHAEL SAUNDERS & COMPANY 941-388-4447

    Bought with:

    Sharon Klein, 3181943

    FINE PROPERTIES

    Source: Stellar MLS,MLS#: A4680031MLS LogoOriginating MLS: Sarasota - Manatee

    Facts & features

    Interior

    Bedrooms & bathrooms
    • Bedrooms: 4
    • Bathrooms: 3
    • Full bathrooms: 2
    • 1/2 bathrooms: 1
    Primary bedroom
    • Features: Walk-In Closet(s)
    • Level: First
    • Area: 238 Square Feet
    • Dimensions: 17x14
    Bedroom 2
    • Features: Built-in Closet
    • Level: First
    • Area: 168 Square Feet
    • Dimensions: 14x12
    Bedroom 3
    • Features: Built-in Closet
    • Level: Second
    • Area: 132 Square Feet
    • Dimensions: 12x11
    Bedroom 4
    • Features: Built-in Closet
    • Level: Second
    • Area: 165 Square Feet
    • Dimensions: 15x11
    Dining room
    • Level: First
    • Area: 156 Square Feet
    • Dimensions: 13x12
    Great room
    • Level: First
    • Area: 460 Square Feet
    • Dimensions: 20x23
    Kitchen
    • Level: First
    • Area: 135 Square Feet
    • Dimensions: 15x9
    Heating
    • Central
    Cooling
    • Central Air
    Appliances
    • Included: Oven, Cooktop, Dishwasher, Disposal, Dryer, Exhaust Fan, Freezer, Ice Maker, Microwave, Range, Refrigerator, Washer
    • Laundry: Laundry Room
    Features
    • Built-in Features, Cathedral Ceiling(s), Ceiling Fan(s), Crown Molding, High Ceilings, Primary Bedroom Main Floor, Solid Wood Cabinets, Split Bedroom, Thermostat, Vaulted Ceiling(s), Walk-In Closet(s)
    • Flooring: Engineered Hardwood, Tile, Hardwood
    • Doors: Sliding Doors
    • Windows: Drapes, Rods, Shades
    • Has fireplace: No
    Interior area
    • Total structure area: 3,101
    • Total interior livable area: 2,425 sqft

    Property

    Parking
    • Total spaces: 2
    • Parking features: Driveway
    • Attached garage spaces: 2
    • Has uncovered spaces: Yes
    Features
    • Levels: Two
    • Stories: 2
    • Exterior features: Garden, Irrigation System, Lighting, Private Yard, Sidewalk
    • Has view: Yes
    • View description: Garden, Trees/Woods
    Lot
    • Size: 8,886 Square Feet
    • Features: Landscaped, Private, Sidewalk, Street Dead-End
    Details
    • Parcel number: 2052700909
    • Zoning: PDRWPEST
    • Special conditions: None

    Construction

    Type & style
    • Home type: SingleFamily
    • Property subtype: Single Family Residence
    Materials
    • Stucco
    • Foundation: Slab
    • Roof: Shingle
    Condition
    • New construction: No
    • Year built: 2000

    Utilities & green energy

    • Sewer: Public Sewer
    • Water: Public
    • Utilities for property: Electricity Connected, Sewer Connected, Street Lights, Underground Utilities

    Community & HOA

    Community
    • Features: Deed Restrictions, Park, Sidewalks
    • Pet fee: $0 monthly
    • Subdivision: DESOTO WOODS
    HOA
    • Has HOA: Yes
    • HOA fee: $33 monthly
    • HOA name: Desoto Woods HOA / Sherri Frieler
    • HOA phone: 941-737-0327
    Location
    • Region: Sarasota

    Financial & listing details

    • Price per square foot: $239/sqft
    • Tax assessed value: $463,714
    • Annual tax amount: $3,146
    • Date on market: 1/28/2026
    • Cumulative days on market: 5 days
    • Ownership: Fee Simple
    • Total actual rent: 0
    • Electric utility on property: Yes
    • Road surface type: Asphalt

    Price history

    DateEventPrice
    3/5/2026Sold$580,000-2.4%$239/sqft
    Source: Stellar MLS #A4680031 Report a problem
    2/4/2026Pending sale$594,000$245/sqft
    Source: Stellar MLS #A4680031 Report a problem
    1/28/2026Listed for sale$594,000+137.7%$245/sqft
    Source: Stellar MLS #A4680031 Report a problem
    8/8/2011Listing removed$249,900+11.8%$103/sqft
    Source: A Step Above Real Estate Report a problem
    10/30/2009Sold$223,500-10.6%$92/sqft
    Source: Public Record Report a problem
    10/23/2009Listed for sale$249,900+9.1%$103/sqft
    Source: Andrews & Associates Report a problem
    8/20/2009Listing removed$229,000$94/sqft
    Source: Andrews & Associates Realty Inc. #A3904148 Report a problem
    8/16/2009Price change$229,000-8.4%$94/sqft
    Source: Andrews & Associates Realty Inc. #A3904148 Report a problem
    5/18/2009Price change$249,900-5.7%$103/sqft
    Source: Listhub #A3904148 Report a problem
    4/25/2009Price change$265,000-22%$109/sqft
    Source: Listhub #A3904148 Report a problem
    1/26/2009Listed for sale$339,900$140/sqft
    Source: Listhub #A3904148 Report a problem
    12/24/2008Listing removed$339,900$140/sqft
    Source: Listhub #387323 Report a problem
    7/8/2008Listed for sale$339,900-5.6%$140/sqft
    Source: Listhub #387323 Report a problem
    4/5/2008Listing removed$359,900$148/sqft
    Source: VLS Homes Report a problem
    1/2/2008Listed for sale$359,900+53.1%$148/sqft
    Source: VLS Homes Report a problem
    9/17/2001Sold$235,000+370%$97/sqft
    Source: Public Record Report a problem
    7/13/1999Sold$50,000$21/sqft
    Source: Public Record Report a problem

    Public tax history

    YearProperty taxesTax assessment
    2025$3,254 +3.4%$233,117 +2.9%
    2024$3,146 +2.1%$226,547 +3%
    2023$3,083 +3.2%$219,949 +3%
    2022$2,987 +0.8%$213,543 +3%
    2021$2,964 +1.4%$207,323 +1.4%
    2020$2,923 +2%$204,461 +2.3%
    2019$2,865 $199,864 +1.9%
    2018$2,865 +1.4%$196,137 +2.1%
    2017$2,826 +7.7%$192,103 +2.1%
    2016$2,623 $188,152 +0.7%
    2015$2,623 $186,844 +0.8%
    2014$2,623 +1.5%$185,361 +1.5%
    2013$2,584 +258327%$182,622 +1.7%
    2012$1 $179,569 +1.9%
    2011$1 $176,252 -4.7%
    2010-- $185,019 -12.7%
    2009$3,057 -2.9%$211,925 +0.1%
    2008$3,150 +5.1%$211,713 +3%
    2007$2,996 -4.5%$205,547 +2.5%
    2006$3,138 +1.5%$200,534 +3%
    2005$3,091 +2%$194,693 +3%
    2004$3,029 +0.5%$189,022 +1.9%
    2003$3,014 +6.9%$185,498 +2.4%
    2002$2,820 -2.7%$181,150 +9.4%
    2001$2,900 +305.6%$165,563 +313.9%
    2000$715 $40,000
    Find assessor info on the county website

    Neighborhood: 34243

    Nearby schools

    GreatSchools rating
    Schools provided by the listing agent
    • Elementary: Kinnan Elementary
    • Middle: Braden River Middle
    • High: Braden River High

    Source: Stellar MLS. This data may not be complete. We recommend contacting the local school district to confirm school assignments for this home.

    Get a cash offer in 3 minutes
    Find out how much your home could sell for in as little as 3 minutes with a no-obligation cash offer.
    Estimated market value
    $586,200
    Get a cash offer in 3 minutes
    Find out how much your home could sell for in as little as 3 minutes with a no-obligation cash offer.
    Estimated market value
    $586,200