Skip main navigation
Off market
  • $356,100

    8023 E Shadow Ln, Tucson, AZ 85750

    3beds
    1,710sqft
    Townhouse
    Built in 1972
    4,791 Square Feet Lot
    $356,100 Zestimate®
    $208/sqft
    $2,049 Estimated rent

    Home value

    $356,100

    $338,000 - $377,000

    $2,049/mo

    Zestimate® history
    Loading
    Loading...

    Owner options

    List your home for rent

    $2,049/mo

    Rent Zestimate®

    Find your next renter with Zillow Rental Manager. Plus, with online applications, you can quickly screen prospective tenants – for free.

    Learn more

    $2,049/mo

    Rent Zestimate®

    Refinance and save

    $2,253/mo

    Est. payment

    Refinancing to a lower rate could help reduce your monthly payments and save thousands over the life of the loan.

    See today's rates

    $2,253/mo

    Est. payment

    Explore your selling options

    Work with a Zillow partner agent

    Leverage their expertise and Zillow's premium Showcase listings to get your home seen by more buyers.

    Get started

    List with your own agent

    Get your home in front of millions of buyers by listing it on Zillow.

    Learn how to do it

    Sell it yourself

    Take full control of how buyers see your home on Zillow by listing For Sale by Owner (FSBO).

    List your home

    What's special

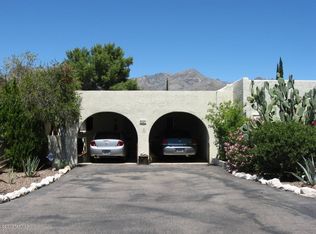
    Peaceful setting townhome living in the Sabino Canyon area of NE Tucson! You will love the park-like community of Hidden Valley Townhomes, just minutes to golf & outdoor recreation galore. Thoughtfully remodeled featuring a fabulous open kitchen with granite slab countertops, stainless appliances, under and over cabinet lighting opens to dining room - great entertaining space. Large living room with cozy fireplace. Ample natural light and openness filter through from one room to the next. All rooms are generously sized. Bedroom 3 has a pass through door to hall bath enables use as a 2nd suite. New int/exterior paint, new flooring, kitchen and baths, lighting, fixtures, appliances, hardware and more. Agent/Owner. Located in Top Rated Catalina Foothills School District. Must See!

    This property is off market, which means it's not currently listed for sale or rent on Zillow. This may be different from what's available on other websites or public sources.

    Facts & features

    Interior

    Bedrooms & bathrooms
    • Bedrooms: 3
    • Bathrooms: 2
    • Full bathrooms: 2
    Heating
    • Forced air, Gas
    Cooling
    • Central
    Appliances
    • Included: Dishwasher, Garbage disposal, Range / Oven
    • Laundry: Laundry Closet
    Features
    • Breakfast Bar, Split Bedroom Plan, Living Room, High Speed Internet, Lazy Susan
    • Flooring: Tile, Carpet
    • Windows: Window Coverings, Skylight(s)
    • Has fireplace: Yes
    • Fireplace features: Wood Burning, Living Room
    Interior area
    • Structure area source: Assessor
    • Total interior livable area: 1,710 sqft

    Property

    Parking
    • Total spaces: 2
    • Parking features: Carport
    • Details: RV Parking
    Accessibility
    • Accessibility features: Grip-Accessible Features
    Features
    • Exterior features: Stucco
    • Pool features: Pool
    • Fencing: Stucco Finish
    • Has view: Yes
    • View description: Mountain
    Lot
    • Size: 4,791 sqft
    • Features: Subdivided, North/South Exposure
    • Residential vegetation: Brush, Desert Plantings, Decorative Gravel, Shrubs, Trees
    Details
    • Parcel number: 114117250
    • Zoning: TR
    • Special conditions: Standard

    Construction

    Type & style
    • Home type: Townhouse
    • Architectural style: Mediterranean
    Materials
    • Roof: Built-up
    Condition
    • Existing
    • Year built: 1972

    Utilities & green energy

    • Electric: TEP
    • Gas: Natural
    • Sewer: Connected
    • Water: Public
    • Utilities for property: Cable Available, Natural Gas Available, Sewer Connected

    Community & neighborhood

    Security
    • Security features: Window Bars
    Location
    • Region: Tucson

    HOA & financial

    HOA
    • Has HOA: Yes
    • HOA fee: $140 monthly
    • Amenities included: Spa/Hot Tub, Pool, Park
    • Services included: Maintenance Grounds, Insurance, Street Maint

    Other

    Other facts
    • ViewYN: true
    • WaterSource: Public
    • Flooring: Carpet, Ceramic Tile
    • RoadSurfaceType: Paved
    • Appliances: Dishwasher, Refrigerator, Disposal, Dryer, Washer, Electric Range, Electric Water Heater, Stainless Steel Appliance(s)
    • AssociationYN: true
    • FireplaceYN: true
    • Heating: Electric, Gas Pac
    • AttachedGarageYN: true
    • SpaYN: true
    • CarportYN: true
    • HeatingYN: true
    • Utilities: Cable Available, Natural Gas Available, Sewer Connected
    • CoolingYN: true
    • FireplaceFeatures: Wood Burning, Living Room
    • CommunityFeatures: Pool, Spa, Sidewalks, Paved Street
    • AssociationFeeIncludes: Maintenance Grounds, Insurance, Street Maint
    • Zoning: TR
    • ArchitecturalStyle: Mediterranean
    • InteriorFeatures: Breakfast Bar, Split Bedroom Plan, Living Room, High Speed Internet, Lazy Susan
    • SpecialListingConditions: Standard
    • ParkingFeatures: Storage, Attached, Parking Pad, Asphalt
    • WindowFeatures: Window Coverings, Skylight(s)
    • LivingAreaSource: Assessor
    • BuildingAreaSource: Assessor
    • LotSizeSource: Assessor
    • OpenParkingYN: true
    • AssociationAmenities: Spa/Hot Tub, Pool, Park
    • View: Mountain(s), Sunset, Residential
    • AccessibilityFeatures: Grip-Accessible Features
    • LaundryFeatures: Laundry Closet
    • Roof: Built-Up
    • FireplacesTotal: 1.00
    • LotFeatures: Subdivided, North/South Exposure
    • PoolFeatures: Pool
    • ExteriorFeatures: Courtyard
    • Vegetation: Brush, Desert Plantings, Decorative Gravel, Shrubs, Trees
    • Gas: Natural
    • SecurityFeatures: Window Bars
    • OtherParking: RV Parking
    • RoadResponsibility: HOA
    • Fencing: Stucco Finish
    • PropertyCondition: Existing
    • Sewer: Connected
    • CoveredSpaces: 2.00
    • Electric: TEP
    • ConstructionMaterials: Masonry Stucco
    • Cooling: AC Central
    • RoomKitchenFeatures: Appliance Color / Stainless, Pantry / Cabinet, Countertops / Slab granite
    • MlsStatus: Active Contingent
    • TaxAnnualAmount: 1620.12
    • AssociationName: Hidden Valley Townho
    • Road surface type: Paved

    Price history

    DateEventPrice
    2/5/2021Sold$292,000+56.1%$171/sqft
    Source: MLS of Southern Arizona #22100523 Report a problem
    10/6/2020Sold$187,000+74.8%$109/sqft
    Source: Public Record Report a problem
    3/19/1998Sold$107,000$63/sqft
    Source: MLS of Southern Arizona #9800810 Report a problem

    Public tax history

    YearProperty taxesTax assessment
    2025$1,718 +3.5%$29,269 -1.4%
    2024$1,660 +4.6%$29,671 +24.2%
    2023$1,587 -2.1%$23,894 +21.3%
    2022$1,622 +0.1%$19,696 +6.2%
    2021$1,620 +7.9%$18,539 +11%
    2020$1,502 $16,697 +9.9%
    2019$1,502 +1.3%$15,195 +21.3%
    2018$1,483 0%$12,524
    2017$1,484 +0.6%$12,524 +1.7%
    2016$1,475 +14%$12,317 +1%
    2015$1,294 $12,194
    2014-- --
    2013-- $123,586
    2012-- --
    2011-- --
    2010-- --
    2009-- --
    2007-- --
    2006-- --
    2005-- --
    2004-- --
    2003-- --
    2002-- --
    2001$1,153 -4.4%--
    2000$1,205 --

    Find assessor info on the county website

    Neighborhood: 85750

    Nearby schools

    GreatSchools rating
    Schools provided by the listing agent
    • Elementary: Canyon View
    • Middle: Esperero Canyon
    • High: Catalina Fthls
    • District: Catalina Foothills

    Source: The MLS. This data may not be complete. We recommend contacting the local school district to confirm school assignments for this home.

    Get a cash offer in 3 minutes
    Find out how much your home could sell for in as little as 3 minutes with a no-obligation cash offer.
    Estimated market value
    $356,100
    Get a cash offer in 3 minutes
    Find out how much your home could sell for in as little as 3 minutes with a no-obligation cash offer.
    Estimated market value
    $356,100