Skip main navigation
Closed
  • Listed by: EXP Realty, LLC • Julie A Thorngren • Contact: 636-375-1462
    Bought with: Keller Williams Realty St. Louis
    Price Unknown

    8023 Ellerton Ave, Saint Louis, MO 63114

    3beds
    1,042sqft
    Single Family Residence
    Built in 1910
    0.5 Acres Lot
    $139,400 Zestimate®
    $--/sqft
    $1,534 Estimated rent

    Home value

    $139,400

    $124,000 - $155,000

    $1,534/mo

    Zestimate® history
    Loading
    Loading...

    Owner options

    List your home for rent

    $1,534/mo

    Rent Zestimate®

    Find your next renter with Zillow Rental Manager. Plus, with online applications, you can quickly screen prospective tenants – for free.

    Learn more

    $1,534/mo

    Rent Zestimate®

    Refinance and save

    Refinancing to a lower rate could help reduce your monthly payments and save thousands over the life of the loan.

    See today's rates

    Explore your selling options

    Work with a Zillow partner agent

    Leverage their expertise and Zillow's premium Showcase listings to get your home seen by more buyers.

    Get started

    List with your own agent

    Get your home in front of millions of buyers by listing it on Zillow.

    Learn how to do it

    Sell it yourself

    Take full control of how buyers see your home on Zillow by listing For Sale by Owner (FSBO).

    List your home

    What's special

    Fresh paintConvenient parkingAdditional living spaceUtility roomAmple closet spaceOversized drivewayNewer roof
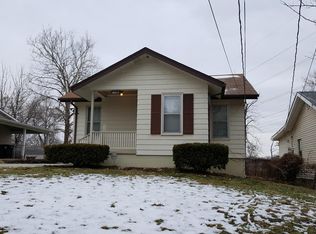
    Welcome to this well maintained 3 bed, 2 bath ranch on .5 acres! You will fall in love w/ the luxury vinyl plank flooring, fresh paint & natural sunlight as soon as you walk in. The main level includes a spacious living room, 3 generously sized bedrooms w/ ample closet space, a clean & functional full bathroom w/ a shower/tub combo, a dining area & kitchen that offers plenty of cabinet space. Refrigerator, stove & dishwasher are all included. The open basement offers endless possibilities for additional living space, a home gym, office, storage & more. Includes a laundry/utility room & the 2nd full bathroom. The fenced backyard on 1/2 an acre is a DREAM! Perfect for hosting summer BBQs, gardening or for pets & kids to roam freely. Newer roof, newer windows & beautifully refinished hardwood floors. Oversized driveway for convenient off street parking. Desirable location close to Costco, schools, parks, shopping and easy access to highways. Schedule your showing today!

    Zillow last checked:

    Listing updated:

    Listed by:

    Julie A Thorngren 636-375-1462,

    EXP Realty, LLC

    Bought with:

    Sarah M Francois, 2016030841

    Keller Williams Realty St. Louis

    Source: MARIS,MLS#: 24018038MLS LogoOriginating MLS: St. Louis Association of REALTORS

    Facts & features

    Interior

    Bedrooms & bathrooms
    • Bedrooms: 3
    • Bathrooms: 2
    • Full bathrooms: 2
    • Main level bathrooms: 1
    • Main level bedrooms: 3
    Heating
    • Natural Gas, Forced Air
    Cooling
    • Central Air, Electric
    Appliances
    • Included: Gas Water Heater, Dishwasher, Gas Range, Gas Oven, Refrigerator
    Features
    • Eat-in Kitchen, Separate Dining
    • Flooring: Hardwood
    • Doors: Storm Door(s)
    • Windows: Insulated Windows
    • Basement: Unfinished
    • Has fireplace: No
    Interior area
    • Total structure area: 1,042
    • Total interior livable area: 1,042 sqft
    • Finished area above ground: 1,042

    Property

    Parking
    • Parking features: Off Street
    Features
    • Levels: One
    • Patio & porch: Deck, Patio
    Lot
    • Size: 0.5 Acres
    • Dimensions: +/- 40 x 218
    • Features: Level
    Details
    • Parcel number: 15J111345
    • Special conditions: Standard

    Construction

    Type & style
    • Home type: SingleFamily
    • Architectural style: Ranch,Traditional
    • Property subtype: Single Family Residence
    Condition
    • Year built: 1910

    Utilities & green energy

    • Sewer: Public Sewer
    • Water: Public

    Community & HOA

    Community
    • Security: Smoke Detector(s)
    • Subdivision: Wheaton
    Location
    • Region: Saint Louis

    Financial & listing details

    • Tax assessed value: $81,000
    • Annual tax amount: $1,111
    • Date on market: 3/26/2024
    • Cumulative days on market: 30 days
    • Listing terms: Cash,Conventional,FHA,Private Financing Available,VA Loan
    • Ownership: Private
    • Road surface type: Asphalt

    Price history

    DateEventPrice
    6/13/2024Sold--
    Source: MARIS #24018038 Report a problem
    5/15/2024Pending sale$129,900$125/sqft
    Source: MARIS #24018038 Report a problem
    5/8/2024Listed for sale$129,900$125/sqft
    Source: MARIS #24018038 Report a problem
    4/20/2024Pending sale$129,900$125/sqft
    Source: MARIS #24018038 Report a problem
    4/11/2024Price change$129,900-3.8%$125/sqft
    Source: MARIS #24018038 Report a problem
    3/26/2024Listed for sale$135,000+578.4%$130/sqft
    Source: MARIS #24018038 Report a problem
    3/23/2024Listing removed--
    Source: Zillow Rentals Report a problem
    3/22/2024Listed for rent$1,450$1/sqft
    Source: Zillow Rentals Report a problem
    10/31/2023Sold--
    Source: Public Record Report a problem
    2/9/2009Sold--
    Source: Public Record Report a problem
    1/24/2009Price change$19,900-20.1%$19/sqft
    Source: foreclosure.com Report a problem
    12/11/2008Listed for sale$24,900$24/sqft
    Source: foreclosure.com Report a problem
    7/29/2008Sold--
    Source: Public Record Report a problem

    Public tax history

    YearProperty taxesTax assessment
    2025$1,320 +22.5%$15,390 +27.6%
    2024$1,078 -3%$12,060
    2023$1,111 +29.9%$12,060 +51.5%
    2022$855 +3%$7,960
    2021$830 +1.2%$7,960 +8.2%
    2020$820 +20.2%$7,360
    2019$682 $7,360 +27.8%
    2018$682 $5,760
    2017$682 +0%$5,760 +45.1%
    2016$682 +43.9%$3,970
    2015$474 $3,970 -38.1%
    2014$474 -37.3%$6,410
    2013$756 $6,410 -24.8%
    2012-- $8,520
    2011-- $8,520 -23.8%
    2010$1,196 +8.3%$11,180
    2009$1,105 +6.1%$11,180 -4%
    2008$1,041 +27.6%$11,650
    2007$816 $11,650 +39.9%
    2006$816 +3.1%$8,330
    2005$791 +1.4%$8,330 +0.2%
    2003$781 +3.4%$8,310 +0.8%
    2002$755 +27.4%$8,240
    2001$592 $8,240
    Find assessor info on the county website

    Neighborhood: 63114

    Nearby schools

    GreatSchools rating
    Schools provided by the listing agent
    • Elementary: Washington Elem.
    • Middle: Normandy Middle
    • High: Normandy High

    Source: MARIS. This data may not be complete. We recommend contacting the local school district to confirm school assignments for this home.