Skip main navigation
Off market
  • $312,600

    8023 Elmhurst Dr, Broadview Heights, OH 44147

    2beds
    1,249sqft
    SingleFamily
    Built in 1951
    0.39 Acres Lot
    $312,600 Zestimate®
    $250/sqft
    $2,016 Estimated rent

    Home value

    $312,600

    $294,000 - $334,000

    $2,016/mo

    Zestimate® history
    Loading
    Loading...

    Owner options

    List your home for rent

    $2,016/mo

    Rent Zestimate®

    Find your next renter with Zillow Rental Manager. Plus, with online applications, you can quickly screen prospective tenants – for free.

    Learn more

    $2,016/mo

    Rent Zestimate®

    Refinance and save

    $2,202/mo

    Est. payment

    Refinancing to a lower rate could help reduce your monthly payments and save thousands over the life of the loan.

    See today's rates

    $2,202/mo

    Est. payment

    Explore your selling options

    Work with a Zillow partner agent

    Leverage their expertise and Zillow's premium Showcase listings to get your home seen by more buyers.

    Get started

    List with your own agent

    Get your home in front of millions of buyers by listing it on Zillow.

    Learn how to do it

    Sell it yourself

    Take full control of how buyers see your home on Zillow by listing For Sale by Owner (FSBO).

    List your home

    What's special

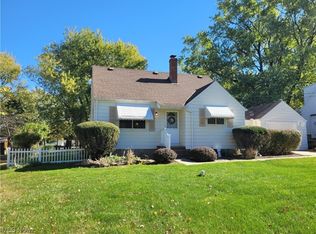
    Please contact home owner directly (call/txt) at (440) 785-8425. Viewings can be scheduled by appointment. Willing to pay buyer agent fee. Thank you! FOR SALE BY OWNER, MUST SEE! FULLY renovated Bungalow home in the sought out Brecksville-Broadview Heights School District. This 1249 sq ft home is completely renovated with all the amenities you are looking for. Walk into this updated home to a breezeway space full of cabinetry, counterspace, and storage. A new modern kitchen with granite countertops, tile backsplash, soft-close cabinet drawers and doors, upgraded appliances (staying) with tile flooring allows for easy entertaining. Hardwood floors lead you into the spacious family room and living/dining space. Both include vinyl windows and a newly added sliding door that opens up to the deck/backyard. The first floor also includes a full bath as well as one bedroom. Upstairs includes a 170 sq ft bedroom with multiple closet spaces. The second floor also includes a walk in attic space. All bedrooms are newly carpeted with fresh paint. This must see home also includes a finished basement with a large laundry that includes built in washer/dryer (staying), cabinets and utility sink. The workroom allows for a great deal of storage and work surface. A potential third bedroom, full bath, and a recreational area completes the second half of the basement. In additional to the rest of the home, this insulated and heated garage has also been updated with cabinets, epoxy flooring, and access to additional storage above. The outside of this must see home has been newly sided, roof is good condition (replaced 2004, inspected in 2018) includes a composite deck off the back that overlooks a spacious backyard, and a shed for all your lawn care needs. This home is truly a must see and is move in ready.

    This property is off market, which means it's not currently listed for sale or rent on Zillow. This may be different from what's available on other websites or public sources.

    Facts & features

    Interior

    Bedrooms & bathrooms
    • Bedrooms: 2
    • Bathrooms: 2
    • Full bathrooms: 2
    Heating
    • Forced air
    Cooling
    • Central
    Appliances
    • Included: Dishwasher, Dryer, Freezer, Garbage disposal, Microwave, Range / Oven, Refrigerator, Washer
    Features
    • Flooring: Tile, Other, Carpet, Concrete, Hardwood
    • Basement: Finished
    • Has fireplace: No
    Interior area
    • Total interior livable area: 1,249 sqft

    Property

    Parking
    • Total spaces: 2
    • Parking features: Garage - Attached
    Features
    • Exterior features: Vinyl, Brick
    Lot
    • Size: 0.39 Acres
    Details
    • Parcel number: 58123072

    Construction

    Type & style
    • Home type: SingleFamily
    Materials
    • Roof: Asphalt
    Condition
    • Year built: 1951

    Community & HOA

    Location
    • Region: Broadview Heights

    Financial & listing details

    • Price per square foot: $250/sqft
    • Tax assessed value: $240,000
    • Annual tax amount: $4,579

    Price history

    DateEventPrice
    3/24/2021Listing removed--
    Source: Owner Report a problem
    3/1/2019Sold$199,900-9.1%$160/sqft
    Source: Public Record Report a problem
    1/31/2019Pending sale$219,900$176/sqft
    Source: Owner Report a problem
    1/16/2019Listed for sale$219,900+141.6%$176/sqft
    Source: Owner Report a problem
    7/13/2012Sold$91,000-4.2%$73/sqft
    Source: MLS Now #3314624 Report a problem
    6/8/2012Pending sale$95,000$76/sqft
    Source: Keller Williams Realty Greater Cleveland West #3314624 Report a problem
    5/2/2012Listed for sale$95,000$76/sqft
    Source: Keller Williams Realty Greater Cleveland West #3314624 Report a problem

    Public tax history

    YearProperty taxesTax assessment
    2025$4,579 +0%$84,000
    2024$4,578 +1.6%$84,000 +20.1%
    2023$4,507 +0.6%$69,970
    2022$4,482 $69,970
    Find assessor info on the county website

    Neighborhood: 44147

    Nearby schools

    GreatSchools rating
    Schools provided by the listing agent
    • District: Brecksville-Broadvie

    Source: The MLS. This data may not be complete. We recommend contacting the local school district to confirm school assignments for this home.

    Get a cash offer in 3 minutes
    Find out how much your home could sell for in as little as 3 minutes with a no-obligation cash offer.
    Estimated market value
    $312,600
    Get a cash offer in 3 minutes
    Find out how much your home could sell for in as little as 3 minutes with a no-obligation cash offer.
    Estimated market value
    $312,600