Skip main navigation
Sold for $1,980,000
  • $1,980,000

    8023 Hemet Pl, Los Angeles, CA 90046

    3beds
    2,380sqft
    Residential, Single Family Residence
    Built in 1937
    4,926 Square Feet Lot
    $1,990,200 Zestimate®
    $832/sqft
    $8,263 Estimated rent

    Home value

    $1,990,200

    $1.81M - $2.19M

    $8,263/mo

    Zestimate® history
    Loading
    Loading...

    Owner options

    List your home for rent

    $8,263/mo

    Rent Zestimate®

    Find your next renter with Zillow Rental Manager. Plus, with online applications, you can quickly screen prospective tenants – for free.

    Learn more

    $8,263/mo

    Rent Zestimate®

    Refinance and save

    $12,543/mo

    Est. payment

    Refinancing to a lower rate could help reduce your monthly payments and save thousands over the life of the loan.

    See today's rates

    $12,543/mo

    Est. payment

    Explore your selling options

    Work with a Zillow partner agent

    Leverage their expertise and Zillow's premium Showcase listings to get your home seen by more buyers.

    Get started

    List with your own agent

    Get your home in front of millions of buyers by listing it on Zillow.

    Learn how to do it

    Sell it yourself

    Take full control of how buyers see your home on Zillow by listing For Sale by Owner (FSBO).

    List your home

    What's special

    Wood burning fireplaceFlower boxesPeek-a-boo city light viewsBuilt-in bookshelvesChic primary suiteMature landscapeMarble bathroom
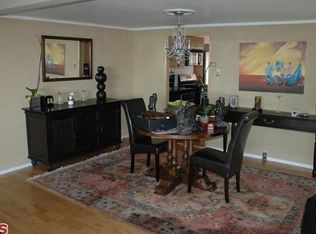
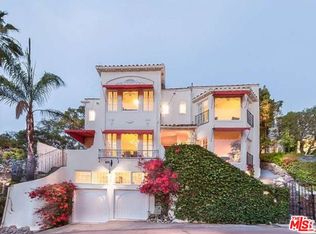
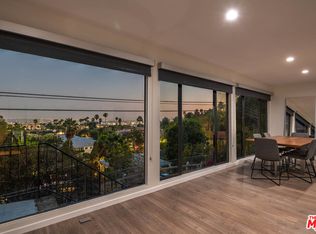
    Nestled at the base of Laurel Canyon lies this effortlessly elegant 1937 Traditional-style home which has been respectfully updated for those who desire contemporary comforts but crave a touch of old school glamour. Welcome guests into the graceful foyer and spend the evening making music and sharing stories in front of the wood burning fireplace in the spacious living room. Cook to your heart's delight in the open-spaced chef's kitchen and dining area, complete with a center island with a gorgeous Carrera marble countertop. Ascend the romantic magnesite staircase to the chic primary suite which boasts peek-a-boo city light views, a walk-in closet and marble bathroom. 2 additional bedrooms upstairs share a bathroom with separate tub and shower. At the rear of the home, a versatile room with vaulted ceilings and built-in bookshelves makes for an ideal den, library or inspiring home office. It opens to a sizable flagstone patio with fountains, mature landscape and flower boxes, a firepit and spa, perfect for either evenings of effervescent entertaining or nights spent intimately relaxing in your own enchanted retreat. Only moments from the best restaurants, shops and nightlife of the Sunset Strip and Hollywood, this home is also perfectly poised for quick access to the studios in the Valley.

    Zillow last checked:

    Listing updated:

    Listed by:

    Leah Lail DRE # 01400267 310-849-9596,

    Coldwell Banker Realty 310-777-6200

    Bought with:

    Avery Carroll, DRE # 02192025

    Coldwell Banker Realty

    Source: CLAW,MLS#: 25560929MLS Logo

    Facts & features

    Interior

    Bedrooms & bathrooms
    • Bedrooms: 3
    • Bathrooms: 3
    • Full bathrooms: 2
    • 1/2 bathrooms: 1
    Rooms
    • Room types: Dining Room, Patio Open
    Bedroom
    • Level: Upper
    Bathroom
    • Features: Powder Room, Shower and Tub
    Kitchen
    • Features: Kitchen Island, Marble Counters
    Heating
    • Central
    Cooling
    • Air Conditioning, Central Air
    Appliances
    • Included: Double Oven, Gas Cooktop, Oven, Gas Oven, Dishwasher, Dryer, Freezer, Disposal, Washer, Refrigerator, Range/Oven, Gas Water Heater
    • Laundry: Laundry Area, Laundry Room, Inside
    Features
    • Built-in Features, Chair Railings, Built-Ins, Breakfast Counter / Bar, Dining Area, Formal Dining Rm
    • Flooring: Mixed, Marble, Tile, Wood
    • Doors: French Doors
    • Number of fireplaces: 2
    • Fireplace features: Living Room, Gas, Gas and Wood, Fire Pit
    Interior area
    • Total structure area: 2,380
    • Total interior livable area: 2,380 sqft

    Property

    Parking
    • Total spaces: 2
    • Parking features: Direct Access, Garage Door Opener, Driveway, Garage - 2 Car, Garage
    • Garage spaces: 2
    • Has uncovered spaces: Yes
    Features
    • Levels: Two
    • Stories: 2
    • Entry location: Foyer
    • Patio & porch: Deck, Patio
    • Exterior features: Balcony
    • Pool features: None
    • Has spa: Yes
    • Spa features: Heated, Private, Hot Tub
    • Fencing: Vinyl,Wrought Iron,Wood
    • Has view: Yes
    • View description: City, City Lights, Canyon
    • Waterfront features: None
    Lot
    • Size: 4,926 Square Feet
    • Dimensions: 47 x 106
    • Features: Landscaped, City Lot, Canyon, Hillside
    Details
    • Additional structures: None
    • Parcel number: 5551002001
    • Zoning: LAR1
    • Special conditions: Standard

    Construction

    Type & style
    • Home type: SingleFamily
    • Architectural style: Traditional
    • Property subtype: Residential, Single Family Residence
    Materials
    • Clapboard, Stucco, Wood Siding
    • Foundation: Raised
    • Roof: Asphalt
    Condition
    • Updated/Remodeled
    • Year built: 1937

    Utilities & green energy

    • Sewer: In Street
    • Water: Public

    Community & HOA

    Community
    • Security: Security System Owned
    HOA
    • Has HOA: No
    Location
    • Region: Los Angeles

    Financial & listing details

    • Price per square foot: $832/sqft
    • Tax assessed value: $2,186,522
    • Annual tax amount: $26,390
    • Date on market: 8/1/2025

    Price history

    DateEventPrice
    11/7/2025Sold$1,980,000-0.8%$832/sqft
    Source: CLAW #25560929 Report a problem
    10/31/2025Pending sale$1,995,000$838/sqft
    Source: CLAW #25560929 Report a problem
    10/22/2025Contingent$1,995,000$838/sqft
    Source: CLAW #25560929 Report a problem
    10/10/2025Price change$1,995,000-9.1%$838/sqft
    Source: CLAW #25560929 Report a problem
    9/5/2025Price change$2,195,000-5.6%$922/sqft
    Source: CLAW #25560929 Report a problem
    8/2/2025Listed for sale$2,325,000+830%$977/sqft
    Source: CLAW #25560929 Report a problem
    4/7/1998Sold$250,000$105/sqft
    Source: Public Record Report a problem

    Public tax history

    YearProperty taxesTax assessment
    2025$26,390 +1.4%$2,186,522 +2%
    2024$26,030 +2%$2,143,650 +2%
    2023$25,523 +4.8%$2,101,618 +2%
    2022$24,356 +1.2%$2,060,411 +2%
    2021$24,059 -0.8%$2,020,011 +1%
    2020$24,241 $1,999,299 +2%
    2019$24,241 +4.5%$1,960,098 +2%
    2018$23,205 $1,921,666 +2%
    2017$23,205 +2.2%$1,883,987 +2%
    2016$22,698 +2.4%$1,847,047 +6.6%
    2015$22,166 +24.5%$1,732,000 +19.7%
    2014$17,797 $1,447,000 +25.8%
    2012-- $1,150,000 -10.4%
    2011-- $1,283,000
    2010-- $1,283,000 -24.4%
    2009-- $1,697,931 +2%
    2008-- $1,664,639 +2%
    2007-- $1,632,000 +2%
    2006-- $1,600,000 +154.5%
    2005-- $628,617 +4%
    2004-- $604,209 +1.9%
    2003-- $593,136 +2%
    2002-- $581,506 +4%
    2000-- $558,927
    Find assessor info on the county website

    Neighborhood: Hollywood Hills

    Nearby schools

    GreatSchools rating
    Schools provided by the listing agent
    • District: Palos Verdes / LAUSD - Inquire

    Source: CLAW. This data may not be complete. We recommend contacting the local school district to confirm school assignments for this home.

    Get a cash offer in 3 minutes
    Find out how much your home could sell for in as little as 3 minutes with a no-obligation cash offer.
    Estimated market value
    $1,990,200
    Get a cash offer in 3 minutes
    Find out how much your home could sell for in as little as 3 minutes with a no-obligation cash offer.
    Estimated market value
    $1,990,200