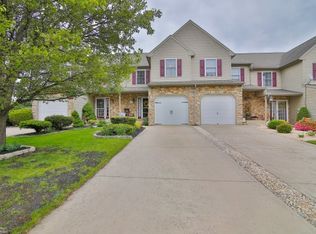
Don’t miss your chance to see this spacious townhome in the popular Heritage Heights subdivision. Located in the sought-after East Penn School District, this home features 3 generously sized bedrooms, 2.5 baths, a finished basement with ample storage space, a private backyard, and a 1-car garage—offering plenty of room for the whole family. MAIN Updates during homeownership include a new roof, HVAC system, and water heater, along with various improvements throughout the house.Conveniently situated within Lower Macungie Township, this townhome is perfect for modern living. The first floor boasts an open-concept layout with a bright and inviting living room. The large eat-in kitchen offers ample cabinet space and a breakfast bar, and it overlooks the dining area, which leads to a spacious private backyard with a patio—ideal for family gatherings and relaxation. Sliding doors off the dining area provide easy access to the patio and backyard. A powder room and garage access complete the first floor.Upstairs, you’ll find 3 generously sized bedrooms, 2 full bathrooms, and a separate laundry area with washer,dryer. The master bedroom features high ceilings, multiple closets, and a private full bathroom with dual vanities, a large linen closet, and a tub/shower combo. Parking includes a 1-car garage, a nice-sized driveway, and on-street parking.
Sold for $338,000
$338,000
8023 Heritage Dr, Alburtis, PA 18011
3beds
2,140sqft
Townhouse
Built in 2001
3,223 Square Feet Lot
$389,100 Zestimate®
$158/sqft
$2,488 Estimated rent
Home value
$389,100
$370,000 - $409,000
$2,488/mo
Zestimate® history
Owner options
List your home for rent
$2,488/mo
Rent Zestimate®
Find your next renter with Zillow Rental Manager. Plus, with online applications, you can quickly screen prospective tenants – for free.
$2,488/mo
Rent Zestimate®
Refinance and save
$2,230/mo
Est. payment
Refinancing to a lower rate could help reduce your monthly payments and save thousands over the life of the loan.
$2,230/mo
Est. payment
Explore your selling options
Work with a Zillow partner agent
Leverage their expertise and Zillow's premium Showcase listings to get your home seen by more buyers.
Get startedList with your own agent
Get your home in front of millions of buyers by listing it on Zillow.
Learn how to do itSell it yourself
Take full control of how buyers see your home on Zillow by listing For Sale by Owner (FSBO).
List your homeWhat's special
Zillow last checked:
Listing updated:
Listed by:
Humera Khawaja 484-358-6918,
RE/MAX Unlimited Real Estate
Bought with:
Humera Khawaja, RS308831
RE/MAX Unlimited Real Estate
Source: GLVR,MLS#: 742471 Originating MLS: Lehigh Valley MLS
Originating MLS: Lehigh Valley MLSFacts & features
Interior
Bedrooms & bathrooms
- Bedrooms: 3
- Bathrooms: 3
- Full bathrooms: 2
- 1/2 bathrooms: 1
Heating
- Gas
Cooling
- Central Air
Appliances
- Included: Dishwasher, Disposal, Gas Dryer, Gas Oven, Gas Range, Gas Water Heater, Microwave, Refrigerator, Washer
- Laundry: Gas Dryer Hookup, Upper Level
Features
- Dining Area, Separate/Formal Dining Room, Game Room, Vaulted Ceiling(s), Walk-In Closet(s)
- Flooring: Carpet, Laminate, Resilient, Tile
- Basement: Finished,Other
- Has fireplace: Yes
- Fireplace features: Gas Log, Living Room
Interior area
- Total interior livable area: 2,140 sqft
- Finished area above ground: 1,651
- Finished area below ground: 489
Property
Parking
- Total spaces: 1
- Parking features: Built In, Garage, Garage Door Opener
- Garage spaces: 1
Features
- Stories: 2
- Patio & porch: Covered, Patio, Porch
- Exterior features: Porch, Patio
Lot
- Size: 3,223 Square Feet
Details
- Parcel number: 546444127069001
- Zoning: U-Urban
- Special conditions: None
Construction
Type & style
- Home type: Townhouse
- Architectural style: Colonial
- Property subtype: Townhouse
Materials
- Stone, Vinyl Siding
- Roof: Asphalt,Fiberglass
Condition
- Year built: 2001
Utilities & green energy
- Sewer: Public Sewer
- Water: Public
Community & HOA
Community
- Features: Sidewalks
- Subdivision: Heritage Heights
Location
- Region: Alburtis
Financial & listing details
- Price per square foot: $158/sqft
- Tax assessed value: $176,900
- Annual tax amount: $4,516
- Date on market: 9/19/2025
- Cumulative days on market: 17 days
- Listing terms: Cash,Conventional
- Ownership type: Fee Simple
Price history
| Date | Event | Price |
|---|---|---|
| 9/16/2024 | Sold | $338,000-2%$158/sqft |
Source:  GLVR #742471 Report a problem GLVR #742471 Report a problem | ||
| 8/15/2024 | Pending sale | $345,000$161/sqft |
Source: GLVR #742471 Report a problem | ||
| 7/29/2024 | Listed for sale | $345,000+22976.9%$161/sqft |
Source: GLVR #742471 Report a problem | ||
| 12/27/2017 | Sold | $1,495+7.2%$1/sqft |
Source: Agent Provided Report a problem | ||
| 12/24/2017 | Listing removed | $1,495$1/sqft |
Source: RE/MAX Unlimited Real Estate #563504 Report a problem | ||
| 11/28/2017 | Price change | $1,495-6.3%$1/sqft |
Source: RE/MAX Unlimited Real Estate #563504 Report a problem | ||
| 11/14/2017 | Listed for rent | $1,595$1/sqft |
Source: RE/MAX Unlimited Real Estate #563504 Report a problem | ||
| 6/30/2011 | Listing removed | $1,395$1/sqft |
Source: Keller Williams #408543 Report a problem | ||
| 6/29/2011 | Price change | $1,395+7.3%$1/sqft |
Source: Keller Williams #408543 Report a problem | ||
| 4/29/2011 | Listed for sale | $1,300-99.2%$1/sqft |
Source: Keller Williams #408543 Report a problem | ||
| 11/5/2009 | Sold | $155,000-30.3%$72/sqft |
Source: Public Record Report a problem | ||
| 6/15/2006 | Sold | $222,500+66%$104/sqft |
Source: Public Record Report a problem | ||
| 11/5/2001 | Sold | $134,000$63/sqft |
Source: Public Record Report a problem | ||
Public tax history
| Year | Property taxes | Tax assessment |
|---|---|---|
| 2025 | $4,665 +6.8% | $176,900 |
| 2024 | $4,369 +2% | $176,900 |
| 2023 | $4,282 | $176,900 |
| 2022 | $4,282 +4.6% | $176,900 |
| 2021 | $4,092 +1% | $176,900 |
| 2020 | $4,053 +10207.5% | $176,900 |
| 2019 | $39 | $176,900 |
| 2018 | $39 | $176,900 |
| 2017 | -- | $176,900 |
| 2016 | -- | $176,900 |
| 2015 | -- | $176,900 |
| 2014 | -- | $176,900 +210.9% |
| 2012 | -- | $56,900 |
| 2011 | -- | $56,900 |
| 2010 | -- | $56,900 |
| 2009 | -- | $56,900 |
| 2008 | -- | $56,900 |
| 2007 | -- | $56,900 |
| 2006 | -- | $56,900 |
| 2005 | -- | $56,900 |
| 2004 | -- | $56,900 |
| 2003 | -- | $56,900 |
| 2002 | -- | $56,900 |
Find assessor info on the county website
Neighborhood: 18011
Nearby homes
- $381,3003 bd2 ba1.6k sqft8027 Heritage Dr, Alburtis, PA 18011Off Market
- $370,9003 bd2 ba1.6k sqft8029 Heritage Dr, Alburtis, PA 18011Off Market
- $378,6003 bd2 ba1.6k sqft8011 Heritage Dr, Alburtis, PA 18011Off Market
- $369,7003 bd3 ba1.6k sqft8009 Heritage Dr, Alburtis, PA 18011Off Market
- $399,8003 bd3 ba1.6k sqft8007 Heritage Dr, Alburtis, PA 18011Off Market
- $373,3003 bd2 ba1.6k sqft8005 Heritage Dr, Alburtis, PA 18011Off Market
- $379,3003 bd2 ba1.6k sqft8041 Heritage Dr, Alburtis, PA 18011Off Market
- $375,7003 bd3 ba1.6k sqft1822 Pinewind Dr, Alburtis, PA 18011Off Market
Nearby schools
GreatSchools rating
- 8/10Alburtis El SchoolGrades: K-5Distance: 1.7 mi
- 7/10Lower Macungie Middle SchoolGrades: 6-8Distance: 2.1 mi
- 8/10Emmaus High SchoolGrades: 9-12Distance: 5.3 mi
Schools provided by the listing agent
- District: East Penn
Source: GLVR. This data may not be complete. We recommend contacting the local school district to confirm school assignments for this home.
Get a cash offer in 3 minutes
Find out how much your home could sell for in as little as 3 minutes with a no-obligation cash offer.
Estimated market value
$389,100
Get a cash offer in 3 minutes
Find out how much your home could sell for in as little as 3 minutes with a no-obligation cash offer.
Estimated market value
$389,100
- Pennsylvania
- Lehigh County
- Alburtis
- 18011
- 8023 Heritage Dr
Nearby cities
Nearby zip codes
Other Alburtis Topics
